Location - Location - Location - Remodeled & Move in Ready - Water-view House Remodeled and move in ready 3-2 house in the highly desired Mantle Manors subdivision. Water views of Cedar Creek Lake from the front porch with the property owners boat and watercraft launch diagonal across the street. New Architectural shingle roof 2024, New appliances , New Flooring, New fixtures, Custom tile kitchen, bathrooms and outdoor walkways, Crown molding with transitional color options LED lighting, cyclone fenced backyard, 25 x 25 bonus room located behind the detached four car carport. Quiet and peaceful established neighborhood. Mabank ISD.
Sold
Price Unknown
228 Autumn Wood Trl, Gun Barrel City, TX 75156
3beds
1,500sqft
Single Family Residence
Built in 1986
0.33 Acres Lot
$315,800 Zestimate®
$--/sqft
$1,745 Estimated rent
Home value
$315,800
$294,000 - $341,000
$1,745/mo
Zestimate® history
Owner options
List your home for rent
$1,745/mo
Rent Zestimate®
Find your next renter with Zillow Rental Manager. Plus, with online applications, you can quickly screen prospective tenants – for free.
$1,745/mo
Rent Zestimate®
Refinance and save
$96/mo
Est. payment
Refinancing to a lower rate could help reduce your monthly payments and save thousands over the life of the loan.
$96/mo
Est. payment
Explore your selling options
Work with a Zillow partner agent
Leverage their expertise and Zillow's premium Showcase listings to get your home seen by more buyers.
Get startedList with your own agent
Get your home in front of millions of buyers by listing it on Zillow.
Learn how to do itSell it yourself
Take full control of how buyers see your home on Zillow by listing For Sale by Owner (FSBO).
List your homeWhat's special
Zillow last checked:
Listing updated:
Listed by:
Dale Iley 210-833-8137,
Mission Real Estate Group
Bought with:
NON MEMBER AGENT
NON MEMBER OFFICE
Source: GTARMLS,MLS#: 24004320
Facts & features
Interior
Bedrooms & bathrooms
- Bedrooms: 3
- Bathrooms: 2
- Full bathrooms: 2
Bathroom
- Features: Shower and Tub, Shower/Tub, Double Lavatory
Heating
- Central/Electric
Cooling
- Central Electric
Appliances
- Included: Electric Range, Dishwasher
Features
- All Bedrooms Downstairs, Walk-In Closet, Vaulted Ceiling(s), Kitchen Island
- Flooring: Carpet, Laminate, Tile, Vinyl
- Fireplace features: Other
Interior area
- Total structure area: 1,500
- Total interior livable area: 1,500 sqft
Property
Parking
- Total spaces: 4
- Parking features: Detached
- Carport spaces: 4
Features
- Levels: One
- Stories: 1
- Patio & porch: Covered
- Pool features: None
- Fencing: Chain Link
Lot
- Size: 0.33 Acres
- Features: Subdivision Lot, Irregular Lot
Details
- Additional structures: Storage
- Parcel number: 269445
Construction
Type & style
- Home type: SingleFamily
- Architectural style: Traditional
- Property subtype: Single Family Residence
Materials
- Cement Siding
- Foundation: Pillar/Post/Pier
- Roof: Composition
Condition
- Year built: 1986
Utilities & green energy
- Sewer: Public Sewer
- Water: Public
Community & HOA
HOA
- Has HOA: Yes
- HOA fee: $96 annually
Location
- Region: Gun Barrel City
Financial & listing details
- Tax assessed value: $188,483
- Annual tax amount: $2,468
- Date on market: 3/28/2024
- Listing terms: Conventional,FHA,VA Loan,Cash
Price history
| Date | Event | Price |
|---|---|---|
| 9/23/2025 | Listing removed | $329,900$220/sqft |
Source: NTREIS #20846306 Report a problem | ||
| 3/5/2025 | Listed for sale | $329,9000%$220/sqft |
Source: NTREIS #20846306 Report a problem | ||
| 4/26/2024 | Sold | -- |
Source:  GTARMLS #24004320 Report a problem GTARMLS #24004320 Report a problem | ||
| 4/4/2024 | Pending sale | $329,995$220/sqft |
Source: NTREIS #20565640 Report a problem | ||
| 3/20/2024 | Listed for sale | $329,995$220/sqft |
Source: NTREIS #20565640 Report a problem | ||
Public tax history
| Year | Property taxes | Tax assessment |
|---|---|---|
| 2025 | $839 +1.7% | $188,483 |
| 2024 | $825 +5.2% | $188,483 +6.3% |
| 2023 | $785 +80.6% | $177,386 +23.9% |
| 2022 | $434 -64.4% | $143,210 |
| 2021 | $1,221 +163.3% | -- |
| 2020 | $464 -56% | -- |
| 2019 | $1,053 +6.9% | $70,450 +5.1% |
| 2018 | $985 +2.5% | $67,040 +1.9% |
| 2017 | $961 +0.2% | $65,790 |
| 2016 | $959 +1.6% | $65,790 |
| 2015 | $943 -12.8% | $65,790 |
| 2014 | $1,082 | $65,790 |
| 2013 | -- | $65,790 +0.9% |
| 2012 | -- | $65,190 |
| 2011 | -- | $65,190 |
| 2010 | -- | $65,190 |
| 2009 | -- | $65,190 +13.4% |
| 2008 | -- | $57,480 |
| 2007 | -- | $57,480 |
| 2006 | -- | $57,480 +9.5% |
| 2005 | -- | $52,470 -6.8% |
| 2004 | -- | $56,300 +5.7% |
| 2003 | -- | $53,280 +10% |
| 2002 | -- | $48,440 |
| 2001 | -- | $48,440 |
| 2000 | -- | -- |
| 1999 | -- | -- |
Find assessor info on the county website
Neighborhood: 75156
Nearby homes
- $366,500-- bd-- ba2k sqft232 Autumn Wood Trl, Mabank, TX 75156Off Market
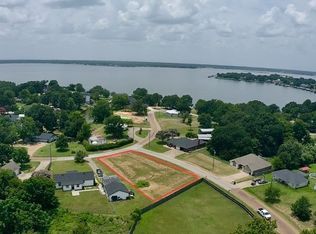
- $--0.386 Acres0 Autumn Wood Trl, Mabank, TX 75156Sold
- $25,000-- bd-- ba-- sqft617 Legendary Ln, Mabank, TX 75156Off Market
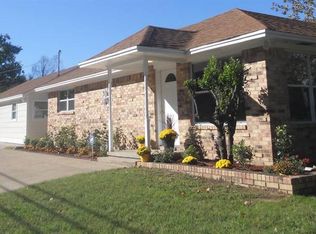
- $310,4005 bd3 ba1.9k sqft617 Legendary Ln, Gun Barrel City, TX 75156Off Market
- $342,5004 bd2 ba1.8k sqft112 Clear Frk, Gun Barrel City, TX 75156Off Market
- $409,1004 bd2 ba1.8k sqft110 Clear Frk, Mabank, TX 75156Off Market
- $199,6002 bd2 ba1.6k sqft631 Legendary Ln, Gun Barrel City, TX 75156Off Market
- $273,600-- bd1 ba1.6k sqft229 Autumn Wood Trl, Mabank, TX 75156Off Market
Nearby schools
GreatSchools rating
- 7/10Lakeview Elementary SchoolGrades: PK-4Distance: 1.5 mi
- 6/10Mabank Junior High SchoolGrades: 7-8Distance: 4.4 mi
- 6/10Mabank High SchoolGrades: 9-12Distance: 4.7 mi
Schools provided by the listing agent
- Elementary: Lakeview
- Middle: Mabank
- High: Mabank
Source: GTARMLS. This data may not be complete. We recommend contacting the local school district to confirm school assignments for this home.
Get a cash offer in 3 minutes
Find out how much your home could sell for in as little as 3 minutes with a no-obligation cash offer.
Estimated market value
$315,800
Get a cash offer in 3 minutes
Find out how much your home could sell for in as little as 3 minutes with a no-obligation cash offer.
Estimated market value
$315,800
- Texas
- Henderson County
- Gun Barrel City
- 75156
- 228 Autumn Wood Trl
Nearby cities
Nearby zip codes
Other Gun Barrel City Topics
