Welcome to 228 Avenida Vista Del Oceano, a stunning 4-bedroom, 4-bathroom home in the exclusive, guard-gated Cyprus Cove community. This rare property offers private beach access and is equipped with 26 seller-owned solar panels, ensuring energy efficiency and long-term savings. Step inside to discover a chef’s kitchen that seamlessly flows into the inviting family room—perfect for both everyday living and entertaining. For added convenience, the home also features a Tesla outlet for EV charging. The spacious living areas include two separate rooms on the main floor, each with its own beautiful fireplace, adding warmth and charm. The living room features vaulted, light wood-beamed ceilings that elevate and brighten the space. The family room is ideal for relaxing and hosting guests, and the expansive backyard, accessible from multiple rooms, is perfect for gatherings. It includes an outdoor grill, a large grassy area, and multiple spaces for outdoor entertainment. Upstairs, the generous primary suite features the same stunning wood-beamed ceilings and a third fireplace, offering warmth and a cozy retreat. The ensuite bathroom is equally impressive, featuring heated floors, a walk-in steam shower, soaking tub, double sinks, and ample counter space. The suite also offers two master closets and a private patio overlooking the backyard oasis. Three additional well-sized bedrooms are located down the hall, each offering comfort and space. Freshly painted throughout and equipped with a premium water filtration system, this home blends comfort with style. The Cyprus Cove community provides top-tier amenities, including 24-hour security, tennis courts, a pool, a spa, two clubhouses, a private beachfront park, and access to world-class surf breaks at Trestles.
Sold for $3,525,000
Listed by: CENTURY 21 Affiliated • Kelly Galvin • Contact: 949-702-3289
Bought with: Inhabit Collective
$3,525,000
228 Avenida Vista Del Oceano, San Clemente, CA 92672
4beds
3,346sqft
Single Family Residence
Built in 1981
7,280 Square Feet Lot
$3,581,300 Zestimate®
$1,053/sqft
$7,645 Estimated rent
Home value
$3,581,300
$3.29M - $3.90M
$7,645/mo
Zestimate® history
Owner options
List your home for rent
$7,645/mo
Rent Zestimate®
Find your next renter with Zillow Rental Manager. Plus, with online applications, you can quickly screen prospective tenants – for free.
$7,645/mo
Rent Zestimate®
Refinance and save
$22,568/mo
Est. payment
Refinancing to a lower rate could help reduce your monthly payments and save thousands over the life of the loan.
$22,568/mo
Est. payment
Explore your selling options
Work with a Zillow partner agent
Leverage their expertise and Zillow's premium Showcase listings to get your home seen by more buyers.
Get startedList with your own agent
Get your home in front of millions of buyers by listing it on Zillow.
Learn how to do itSell it yourself
Take full control of how buyers see your home on Zillow by listing For Sale by Owner (FSBO).
List your homeWhat's special
Private beachfront parkBeautiful fireplacePrivate patioExpansive backyardLarge grassy areaHeated floorsPrimary suite
Zillow last checked:
Listing updated:
Listed by:
Kelly Galvin DRE #01947464 949-702-3289,
CENTURY 21 Affiliated,
Ashton Sheridan DRE #02092999,
CENTURY 21 Affiliated
Bought with:
Doug Echelberger, DRE #01176379
Inhabit Collective
Source: CRMLS,MLS#: OC24248126 Originating MLS: California Regional MLS
Originating MLS: California Regional MLSFacts & features
Interior
Bedrooms & bathrooms
- Bedrooms: 4
- Bathrooms: 4
- Full bathrooms: 2
- 3/4 bathrooms: 1
- 1/2 bathrooms: 1
- Main level bathrooms: 1
Rooms
- Room types: Bedroom, Entry/Foyer, Family Room, Kitchen, Laundry, Living Room, Primary Bathroom, Primary Bedroom, Other, Dining Room
Bedroom
- Features: All Bedrooms Up
Bathroom
- Features: Bathtub, Closet, Dual Sinks, Enclosed Toilet, Remodeled, Soaking Tub, Separate Shower, Tub Shower, Upgraded, Vanity
Other
- Features: Dressing Area
Kitchen
- Features: Built-in Trash/Recycling, Granite Counters, Kitchen Island, Kitchen/Family Room Combo, Stone Counters, Remodeled, Updated Kitchen
Heating
- Central, Fireplace(s)
Cooling
- Central Air
Appliances
- Included: 6 Burner Stove, Double Oven, Dishwasher, Microwave, Refrigerator, Water Softener, Trash Compactor
- Laundry: Inside, Laundry Room, Upper Level
Features
- Breakfast Bar, Built-in Features, Breakfast Area, Ceiling Fan(s), Separate/Formal Dining Room, Granite Counters, High Ceilings, Open Floorplan, Recessed Lighting, Sunken Living Room, Two Story Ceilings, All Bedrooms Up, Dressing Area, Primary Suite, Walk-In Closet(s)
- Flooring: Carpet, Stone, Wood
- Windows: Blinds, Plantation Shutters, Shutters
- Has fireplace: Yes
- Fireplace features: Family Room, Living Room, Primary Bedroom
- Common walls with other units/homes: No Common Walls
Interior area
- Total interior livable area: 3,346 sqft
Property
Parking
- Total spaces: 6
- Parking features: Direct Access, Driveway, Garage, Paved
- Attached garage spaces: 3
- Uncovered spaces: 3
Accessibility
- Accessibility features: Safe Emergency Egress from Home
Features
- Levels: Two
- Stories: 2
- Entry location: 1
- Patio & porch: Front Porch, Open, Patio
- Exterior features: Lighting
- Pool features: Association
- Has spa: Yes
- Spa features: Association
- Has view: Yes
- View description: Neighborhood
- Waterfront features: Ocean Side Of Freeway, Ocean Side Of Highway
Lot
- Size: 7,280 Square Feet
- Features: Back Yard, Front Yard, Lawn, Yard
Details
- Parcel number: 06026148
- Special conditions: Standard
Construction
Type & style
- Home type: SingleFamily
- Property subtype: Single Family Residence
Condition
- Updated/Remodeled,Turnkey
- New construction: No
- Year built: 1981
Utilities & green energy
- Sewer: Public Sewer
- Water: Public
- Utilities for property: Electricity Connected, Natural Gas Connected, Sewer Connected, Water Connected
Community & HOA
Community
- Features: Storm Drain(s), Street Lights, Suburban, Sidewalks, Gated
- Security: Carbon Monoxide Detector(s), Gated with Guard, Gated Community, Smoke Detector(s)
- Subdivision: Cyprus Cove (Cw)
HOA
- Has HOA: Yes
- Amenities included: Clubhouse, Controlled Access, Maintenance Grounds, Picnic Area, Pickleball, Pool, Guard, Spa/Hot Tub, Tennis Court(s)
- HOA fee: $468 monthly
- HOA name: Cyprus Cove
- HOA phone: 760-607-4033
Location
- Region: San Clemente
Financial & listing details
- Price per square foot: $1,053/sqft
- Tax assessed value: $3,595,500
- Date on market: 12/13/2024
- Cumulative days on market: 22 days
- Listing terms: Cash,Conventional
- Road surface type: Paved
Price history
| Date | Event | Price |
|---|---|---|
| 3/3/2025 | Sold | $3,525,000-3.4%$1,053/sqft |
Source:  CRMLS #OC24248126 Report a problem CRMLS #OC24248126 Report a problem | ||
| 2/3/2025 | Pending sale | $3,650,000$1,091/sqft |
Source: CRMLS #OC24248126 Report a problem | ||
| 1/25/2025 | Contingent | $3,650,000$1,091/sqft |
Source: CRMLS #OC24248126 Report a problem | ||
| 1/2/2025 | Listed for sale | $3,650,000+121.2%$1,091/sqft |
Source: CRMLS #OC24248126 Report a problem | ||
| 10/4/2005 | Sold | $1,650,000+34.7%$493/sqft |
Source: Public Record Report a problem | ||
| 2/13/2004 | Sold | $1,225,000+40.8%$366/sqft |
Source: Public Record Report a problem | ||
| 5/20/2002 | Sold | $870,000+40.2%$260/sqft |
Source: Public Record Report a problem | ||
| 7/16/1998 | Sold | $620,500$185/sqft |
Source: Public Record Report a problem | ||
Public tax history
| Year | Property taxes | Tax assessment |
|---|---|---|
| 2026 | -- | $3,595,500 +56.4% |
| 2025 | $23,358 +2.4% | $2,298,750 +2% |
| 2024 | $22,816 +2.2% | $2,253,677 +2% |
| 2023 | $22,334 +3.9% | $2,209,488 +3.9% |
| 2022 | $21,500 +2% | $2,125,680 +2% |
| 2021 | $21,086 +20.1% | $2,084,000 +20.2% |
| 2020 | $17,553 | $1,734,000 +2% |
| 2019 | $17,553 +2% | $1,700,000 -2% |
| 2018 | $17,207 0% | $1,734,000 -6.3% |
| 2017 | $17,216 -8.1% | $1,850,000 |
| 2016 | $18,733 0% | $1,850,000 +6.3% |
| 2015 | $18,741 +19.3% | $1,740,000 +12.3% |
| 2014 | $15,712 | $1,550,000 +5% |
| 2013 | -- | $1,476,480 |
| 2012 | -- | $1,476,480 -4% |
| 2011 | -- | $1,538,000 |
| 2010 | -- | $1,538,000 -11.2% |
| 2009 | -- | $1,731,660 +2% |
| 2008 | -- | $1,698,000 +0.9% |
| 2007 | -- | $1,683,000 +2% |
| 2006 | -- | $1,650,000 +32.1% |
| 2005 | -- | $1,249,500 +38.2% |
| 2004 | -- | $903,967 +1.9% |
| 2003 | -- | $887,400 +34.8% |
| 2002 | -- | $658,479 +2% |
| 2001 | $6,595 +1.9% | $645,568 +2% |
| 2000 | $6,475 | $632,910 |
Find assessor info on the county website
Neighborhood: 92672
Nearby homes
- $2,362,6003 bd2 ba2.4k sqft226 Avenida Vista Del Oceano, San Clemente, CA 92672Off Market
- $3,368,3005 bd4 ba3.4k sqft230 Avenida Vista Del Oceano, San Clemente, CA 92672Off Market
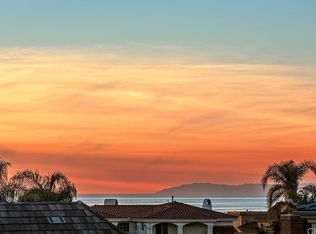
- $4,300,1005 bd4 ba4.2k sqft229 Via Rancho, San Clemente, CA 92672Off Market
- $2,596,8004 bd3 ba2.6k sqft227 Via Rancho, San Clemente, CA 92672Off Market
- $2,947,4004 bd3 ba3.4k sqft231 Via Rancho, San Clemente, CA 92672Off Market
- $3,678,6005 bd4 ba5k sqft224 Avenida Vista Del Oceano, San Clemente, CA 92672Off Market
- $3,554,4003 bd4 ba4.1k sqft225 Via Rancho, San Clemente, CA 92672Off Market
- $3,471,3003 bd3 ba2.7k sqft232 Avenida Vista Del Oceano, San Clemente, CA 92672Off Market
Nearby schools
GreatSchools rating
- 9/10Concordia Elementary SchoolGrades: K-5Distance: 0.2 mi
- 8/10Shorecliffs Middle SchoolGrades: 6-8Distance: 3.7 mi
- 9/10San Clemente High SchoolGrades: 9-12Distance: 3 mi
Schools provided by the listing agent
- Elementary: Concordia
- Middle: Shorecliff
- High: San Clemente
Source: CRMLS. This data may not be complete. We recommend contacting the local school district to confirm school assignments for this home.
Get a cash offer in 3 minutes
Find out how much your home could sell for in as little as 3 minutes with a no-obligation cash offer.
Estimated market value
$3,581,300
Get a cash offer in 3 minutes
Find out how much your home could sell for in as little as 3 minutes with a no-obligation cash offer.
Estimated market value
$3,581,300
- California
- Orange County
- San Clemente
- 92672
- 228 Avenida Vista Del Oceano
Nearby cities
Nearby zip codes
Other San Clemente Topics
