Welcome to 228 Baldwin Rd Glassboro, NJ 08028! This home offers ample space, character and is in a prime location! Only 2 blocks from ROWAN University and close to Glassboro Schools. Close to shopping and wonderful restaurants and major roadways. Making this home a well positioned and strong long term appeal for investors. This home is an affordable 3 bedroom 1 bathroom fully updated ranch style home! Lovely front porch and landscaping . Freshly painted and immaculately clean! First floor living at it's best. Offers a spacious family room showcasing original refinished hardwood floors, a tasteful feature wall. Updated modern eat- in -kitchen with beautiful white cabinets, granite counter top, and stainless steel appliances updated 3 years ago! Fully Updated bathroom with beautiful white surround tub/shower combo and upgraded Lux vinyl plank flooring. Gas heat and central air. Unfinished DRY basement with French drainage system and sub pump for your peace of mind. Combine this with a sought after corner lot, off street parking and fenced in yard that overlooks a meadow and this move -in ready home instantly is a must see.
Pending
$318,999
228 Baldwin Rd, Glassboro, NJ 08028
3beds
912sqft
Single Family Residence
Built in 1955
0.28 Acres Lot
$316,300 Zestimate®
$350/sqft
$-- HOA
What's special
Off street parkingCentral airGas heatImmaculately cleanFully updated bathroomSought after corner lotOriginal refinished hardwood floors
- 65 days
- 572
- 22
Zillow last checked:
Listing updated:
Listed by:
NADINE GLISSON 609-280-5710,
Coldwell Banker Realty
Source: Bright MLS,MLS#: NJGL2076080
Facts & features
Interior
Bedrooms & bathrooms
- Bedrooms: 3
- Bathrooms: 1
- Full bathrooms: 1
- Main level bathrooms: 1
- Main level bedrooms: 3
Rooms
- Room types: Kitchen, Family Room, Basement, Bathroom 1, Attic
Bathroom 1
- Features: Bathroom - Tub Shower, Countertop(s) - Solid Surface, Crown Molding, Flooring - Luxury Vinyl Plank
- Level: Main
Other
- Level: Upper
Basement
- Features: Basement - Unfinished, Flooring - Concrete
- Level: Lower
Family room
- Features: Flooring - HardWood
- Level: Main
Kitchen
- Features: Breakfast Nook, Chair Rail, Granite Counters, Flooring - Luxury Vinyl Plank
- Level: Main
Heating
- Forced Air, Natural Gas
Cooling
- Central Air, Ceiling Fan(s), Electric
Appliances
- Included: Microwave, Dishwasher, Disposal, Energy Efficient Appliances, Exhaust Fan, Oven, Refrigerator, Stainless Steel Appliance(s), Washer, Gas Water Heater
Features
- Breakfast Area, Ceiling Fan(s), Chair Railings, Combination Dining/Living, Crown Molding, Kitchen - Table Space, Pantry, Wainscotting, Upgraded Countertops, 9'+ Ceilings
- Flooring: Hardwood, Luxury Vinyl, Wood
- Basement: Drainage System,Improved,Space For Rooms,Sump Pump,Unfinished,Water Proofing System,Concrete
- Has fireplace: No
Interior area
- Total structure area: 912
- Total interior livable area: 912 sqft
- Finished area above ground: 912
- Finished area below ground: 0
Property
Parking
- Parking features: Driveway
- Has uncovered spaces: Yes
Accessibility
- Accessibility features: None
Features
- Levels: One
- Stories: 1
- Exterior features: Rain Gutters, Sidewalks, Street Lights
- Pool features: None
- Fencing: Full,Privacy,Wood
- Has view: Yes
- View description: Street, Trees/Woods
Lot
- Size: 0.28 Acres
- Features: Cleared, Front Yard, Rear Yard, Private, SideYard(s), Corner Lot/Unit
Details
- Additional structures: Above Grade, Below Grade
- Parcel number: 0600412 0400001
- Zoning: R1
- Special conditions: Standard
Construction
Type & style
- Home type: SingleFamily
- Architectural style: Ranch/Rambler
- Property subtype: Single Family Residence
Materials
- Frame
- Foundation: Block
- Roof: Architectural Shingle
Condition
- Very Good
- New construction: No
- Year built: 1955
Utilities & green energy
- Sewer: Public Sewer
- Water: Public
Community & HOA
Community
- Subdivision: None Available
HOA
- Has HOA: No
Location
- Region: Glassboro
- Municipality: GLASSBORO BORO
Financial & listing details
- Price per square foot: $350/sqft
- Tax assessed value: $138,300
- Annual tax amount: $5,029
- Date on market: 7/22/2026
- Listing agreement: Exclusive Agency
- Listing terms: Cash,Conventional,FHA,VA Loan
- Ownership: Fee Simple
Estimated market value
$316,300
$300,000 - $332,000
$2,195/mo
Price history
| Date | Event | Price |
|---|---|---|
| 9/2/2026 | Pending sale | $318,999$350/sqft |
Source:  Bright MLS #NJGL2076080 Report a problem Bright MLS #NJGL2076080 Report a problem | ||
| 7/22/2026 | Listed for sale | $318,999+80.3%$350/sqft |
Source: Bright MLS #NJGL2076080 Report a problem | ||
| 1/11/2023 | Listing removed | -- |
Source: Zillow Rentals Report a problem | ||
| 1/5/2023 | Listed for rent | $2,100$2/sqft |
Source: Zillow Rentals Report a problem | ||
| 8/12/2022 | Sold | $176,900+1.1%$194/sqft |
Source: Bright MLS #NJGL2016384 Report a problem | ||
| 6/13/2022 | Pending sale | $174,900$192/sqft |
Source: Bright MLS #NJGL2016384 Report a problem | ||
| 6/3/2022 | Listed for sale | $174,900+107%$192/sqft |
Source: Bright MLS #NJGL2016384 Report a problem | ||
| 4/18/2019 | Listing removed | $84,487$93/sqft |
Source: Auction.com Report a problem | ||
| 2/11/2019 | Price change | $84,487$93/sqft |
Source: Auction.com Report a problem | ||
| 10/23/2018 | Listed for sale | -- |
Source: Auction.com Report a problem | ||
Public tax history
| Year | Property taxes | Tax assessment |
|---|---|---|
| 2025 | $4,868 | $138,300 |
| 2024 | $4,868 +0.6% | $138,300 |
| 2023 | $4,839 +1% | $138,300 |
| 2022 | $4,791 -1.7% | $138,300 |
| 2021 | $4,872 -0.7% | $138,300 |
| 2020 | $4,908 +33% | $138,300 |
| 2019 | $3,689 | $138,300 |
| 2018 | $3,689 -23% | $138,300 |
| 2017 | $4,792 +2.2% | $138,300 |
| 2016 | $4,688 +2.3% | $138,300 |
| 2015 | $4,582 +1.4% | $138,300 |
| 2014 | $4,518 +3.8% | $138,300 |
| 2013 | $4,351 +1.5% | $138,300 |
| 2012 | $4,285 -5.8% | $138,300 +1.9% |
| 2011 | $4,549 +3.1% | $135,700 +61.4% |
| 2010 | $4,411 +2.6% | $84,100 |
| 2009 | $4,298 | $84,100 |
| 2008 | -- | $84,100 |
| 2007 | -- | $84,100 |
| 2006 | -- | $84,100 |
| 2005 | -- | $84,100 |
Find assessor info on the county website
Monthly payment
Est. payment
Payment breakdown
Explore the cost of this home by adjusting the details. Changes won't be saved.Climate risks
Neighborhood: 08028
Nearby schools
Schools provided by the listing agent
- District: Glassboro Public Schools
Source: Bright MLS. This data may not be complete. We recommend contacting the local school district to confirm school assignments for this home.
Similar homes
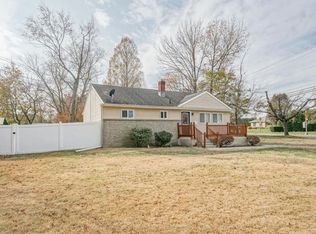
- $299,9003 bd1 ba1k sqft148 S Dennis Dr, Clayton, NJ 08312For Sale

 MLS ID #NJGL2077798, Hollie Dodge, Elite Realtors of New Jersey. Bright MLS
 - $350,0004 bd1 ba1.3k sqft880 E Atlantic Ave, Sewell, NJ 08080For Sale
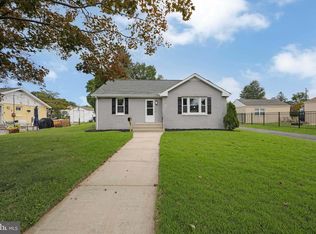 MLS ID #NJGL2077628, Patrick Gorman, Keller Williams - Main Street. Bright MLS
 - $300,0003 bd1 ba1.2k sqft593 Tanger Ave, Franklinville, NJ 08322For Sale
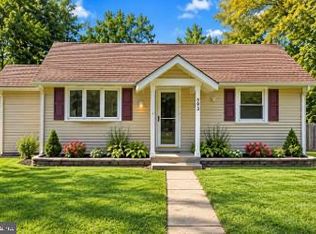 MLS ID #NJGL2078238, Mary Anne McIntyre, Weichert Realtors-Mullica Hill. Bright MLS
 - $309,7773 bd1 ba1k sqft105 McCurdy Ave, Franklinville, NJ 08322For Sale
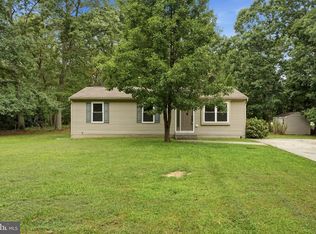 MLS ID #NJGL2078098, Michael Fingerman, HomeSmart First Advantage Realty. Bright MLS
 - $329,9003 bd1 ba1k sqft409 Mantua Blvd, Mantua, NJ 08051For SaleMLS ID #NJGL2077116, Luke Romano, Romano Realty. Bright MLS
- $339,9003 bd3 ba1.1k sqft507 Crozier Ave, National Park, NJ 08063For SaleMLS ID #NJGL2078594, Shenna Hines, Redfin. Bright MLS
- $304,9002 bd1 ba780 sqft21 Margaret Ave, Sewell, NJ 08080For SaleMLS ID #NJGL2076854, Jason Campbell, Keller Williams Realty - Washington Township. Bright MLS
- $325,0003 bd1 ba1.3k sqft28 6th Ave, Glendora, NJ 08029For SaleMLS ID #NJCD2126624, Shenna Hines, Redfin. Bright MLS
- $325,0003 bd1 ba1.2k sqft915 Mullen Ave, Gibbstown, NJ 08027For SaleMLS ID #NJGL2078416, Janice Vendetti, Fox Real Estate. Bright MLS
- $324,9003 bd1 ba936 sqft1049 Cooper St, Deptford, NJ 08096For SaleMLS ID #NJGL2071424, Frank Capano, Cardinal Real Estate Services. Bright MLS
- $299,0003 bd2 ba1k sqft704 W Evesham Rd, Glendora, NJ 08029For SaleMLS ID #NJCD2124892, Narine Wetzel, Weichert Realtors-Mullica Hill. Bright MLS
- $299,0003 bd2 ba1k sqft2010 S Brighton Ave, Clementon, NJ 08021For Sale
 MLS ID #2702594R, ROBERT DEKANSKI. All Jersey MLS
 - $269,9003 bd1 ba1.3k sqft15 Fomalhaut Ct, Turnersville, NJ 08012For SaleMLS ID #NJGL2075540, Tom Duffy, Keller Williams Realty - Washington Township. Bright MLS
- $324,9003 bd2 ba1.1k sqft3 Eagle Ct, Sicklerville, NJ 08081For SaleMLS ID #NJCD2124804, Tim Belko, BHHS Fox & Roach-Washington-Gloucester. Bright MLS
- $325,0003 bd1 ba1k sqft202 5th Ave, Mount Ephraim, NJ 08059For SaleMLS ID #NJCD2125710, Sarah Bangle, EXP Realty, LLC. Bright MLS
- $410,0003 bd2 ba1.2k sqft514 Buckingham Dr, Sewell, NJ 08080For SaleMLS ID #NJGL2078008, Sue Caltabiano, Century 21 Town & Country Realty - Mickleton. Bright MLS
- $319,9003 bd1 ba918 sqft42 E 6th Ave, Pine Hill, NJ 08021For SaleMLS ID #NJCD2115534, Dave Beach, Real Broker, LLC. Bright MLS
- $347,0004 bd2 ba1.2k sqft512 Cloverdale Rd, Blackwood, NJ 08012For SaleMLS ID #NJCD2126248, Antoinette Bazikos, Century 21 Rauh & Johns. Bright MLS
- $390,0003 bd2 ba1k sqft353 Florence Blvd, Williamstown, NJ 08094For SaleMLS ID #NJGL2076196, Sammy piccolo, KW Empower. Bright MLS
- $289,9992 bd2 ba1.1k sqft402 Wesley Ave, Pitman, NJ 08071For SaleMLS ID #NJGL2073722, Brit Marino, First Advantage Realty II LLC. Bright MLS
