Skip main navigation
Closed
  • Listed by: RE/MAX Innovative Bayside
    Bought with: KW Coastal and Lakes & Mountains Realty
    $400,000

    228 Baldwin Street, Laconia, NH 03246

    4beds
    1,866sqft
    Single Family Residence
    Built in 1926
    0.53 Acres Lot
    $455,500 Zestimate®
    $214/sqft
    $3,036 Estimated rent

    Home value

    $455,500

    $433,000 - $478,000

    $3,036/mo

    Zestimate® history
    Loading
    Loading...

    Owner options

    List your home for rent

    $3,036/mo

    Rent Zestimate®

    Find your next renter with Zillow Rental Manager. Plus, with online applications, you can quickly screen prospective tenants – for free.

    Learn more

    $3,036/mo

    Rent Zestimate®

    Refinance and save

    $2,506/mo

    Est. payment

    Refinancing to a lower rate could help reduce your monthly payments and save thousands over the life of the loan.

    See today's rates

    $2,506/mo

    Est. payment

    Explore your selling options

    Work with a Zillow partner agent

    Leverage their expertise and Zillow's premium Showcase listings to get your home seen by more buyers.

    Get started

    List with your own agent

    Get your home in front of millions of buyers by listing it on Zillow.

    Learn how to do it

    Sell it yourself

    Take full control of how buyers see your home on Zillow by listing For Sale by Owner (FSBO).

    List your home

    What's special

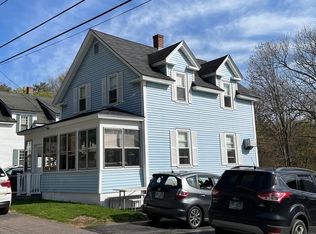
    Welcome to this meticulously maintained Craftsman-style home featuring 4 bedrooms, 2 bathrooms, approximately 1,900 sq/ft. of living space, nestled on a spacious .54 acre lot, offering a serene retreat in the heart of Laconia! This beautiful home offers the best of both worlds, classic architectural details, including hardwood floors, crown moldings, tin ceilings, blended with modern amenities. Step inside and discover a warm and inviting interior bathed with natural light. The main level features a spacious living room, with hardwood floors, crown molding, tin ceilings, and a wood burning fireplace, ideal for entertaining or gathering with family and friends. The architectural features carry on to the formal dining area which is situated off of the kitchen. A well appointed kitchen awaits, complete with a gas range and other updated appliances, ample cabinetry, granite countertops, and subway backsplash. Two spacious bedrooms and an updated full bathroom complete this level. The upper level hosts the grand primary bedroom with its own private sitting room, along with a fourth bedroom, and a 3/4 quarter bathroom. Embrace the outdoor space, including a covered front porch overlooking the City and views beyond, along with an expansive yard perfect for entertaining, gardening, or enjoying nature's beauty! A detached two-car garage provides extra parking and storage. Minutes from Restaurants, theatres, and shopping! Delayed showing, Open House on 05/04, 10:30-1:00.

    Zillow last checked:

    Listing updated:

    Listed by:

    Christopher Adams,

    RE/MAX Innovative Bayside adamschris195@gmail.com,

    Christopher Kelly,

    RE/MAX Innovative Bayside

    Bought with:

    Sally Steward

    KW Coastal and Lakes & Mountains Realty

    Source: PrimeMLS,MLS#: 4993304MLS Logo

    Facts & features

    Interior

    Bedrooms & bathrooms
    • Bedrooms: 4
    • Bathrooms: 2
    • Full bathrooms: 1
    • 3/4 bathrooms: 1
    Heating
    • Oil, Radiator
    Cooling
    • None
    Appliances
    • Included: Dishwasher, Dryer, Gas Range, Refrigerator, Washer
    • Laundry: In Basement
    Features
    • Ceiling Fan(s), Dining Area, Natural Light, Natural Woodwork, Indoor Storage, Walk-In Closet(s)
    • Flooring: Carpet, Hardwood, Laminate, Vinyl Plank
    • Windows: Double Pane Windows
    • Basement: Concrete,Full,Interior Stairs,Unfinished,Interior Access,Interior Entry
    • Has fireplace: Yes
    • Fireplace features: Wood Burning
    Interior area
    • Total structure area: 2,932
    • Total interior livable area: 1,866 sqft
    • Finished area above ground: 1,866
    • Finished area below ground: 0

    Property

    Parking
    • Total spaces: 2
    • Parking features: Crushed Stone, Dirt, Driveway, Parking Spaces 1 - 10, Detached
    • Garage spaces: 2
    • Has uncovered spaces: Yes
    Features
    • Levels: Two
    • Stories: 2
    • Patio & porch: Covered Porch
    • Exterior features: Garden, Storage
    • Has view: Yes
    • View description: Water, Mountain(s)
    • Has water view: Yes
    • Water view: Water
    • Body of water: Opechee Bay (AKA Lake Opechee)
    • Frontage length: Road frontage: 152
    Lot
    • Size: 0.53 Acres
    • Features: Landscaped, Sidewalks, Views, In Town, Near Country Club, Near Golf Course, Near Paths, Near Shopping, Near Skiing, Near Snowmobile Trails, Neighborhood, Near Hospital
    Details
    • Additional structures: Outbuilding
    • Parcel number: LACOM447B11L81
    • Zoning description: Residential

    Construction

    Type & style
    • Home type: SingleFamily
    • Architectural style: Bungalow
    • Property subtype: Single Family Residence
    Materials
    • Wood Frame
    • Foundation: Brick, Concrete
    • Roof: Architectural Shingle
    Condition
    • New construction: No
    • Year built: 1926

    Utilities & green energy

    • Electric: 100 Amp Service, Circuit Breakers
    • Sewer: Public Sewer
    • Utilities for property: Cable at Site, Phone Available

    Community & neighborhood

    Security
    • Security features: Smoke Detector(s)
    Location
    • Region: Laconia

    Price history

    DateEventPrice
    6/12/2024Sold$400,000+1.3%$214/sqft
    Source: PrimeMLS #4993304 Report a problem
    4/30/2024Listed for sale$395,000+72.5%$212/sqft
    Source: PrimeMLS #4993304 Report a problem
    1/3/2021Listing removed--
    Source: Keller Williams Report a problem
    12/18/2020Pending sale$229,000-1.5%$123/sqft
    Source: Keller Williams Coastal and Lakes and Mountains Realty #4826307 Report a problem
    12/17/2020Sold$232,400+1.5%$125/sqft
    Source: PrimeMLS #4826307 Report a problem
    10/26/2020Price change$229,000-4.5%$123/sqft
    Source: KW Lakes and Mountains Realty/Meredith #4826307 Report a problem
    10/19/2020Price change$239,900-3.7%$129/sqft
    Source: KW Lakes and Mountains Realty/Meredith #4826307 Report a problem
    9/2/2020Listed for sale$249,000+54.2%$133/sqft
    Source: KW Lakes and Mountains Realty/Meredith #4826307 Report a problem
    11/1/2015Listing removed$161,500$87/sqft
    Source: BHHS Verani Concord #4413422 Report a problem
    10/15/2015Price change$161,500-1.5%$87/sqft
    Source: BHHS Verani Concord #4413422 Report a problem
    7/18/2015Price change$164,000-3%$88/sqft
    Source: BHHS Verani Concord #4413422 Report a problem
    4/15/2015Listed for sale$169,000+12.3%$91/sqft
    Source: BHHS Verani Concord #4413422 Report a problem
    7/28/2009Sold$150,500-14%$81/sqft
    Source: Public Record Report a problem
    4/25/2009Listed for sale$174,900+17.1%$94/sqft
    Source: Listhub #2772697 Report a problem
    1/26/2009Sold$149,400+30%$80/sqft
    Source: Public Record Report a problem
    7/18/2001Sold$114,900+39.3%$62/sqft
    Source: Public Record Report a problem
    9/29/1998Sold$82,500$44/sqft
    Source: Public Record Report a problem

    Public tax history

    YearProperty taxesTax assessment
    2024$5,261 +13.1%$386,000 +15.4%
    2023$4,652 +10.8%$334,400 +18.3%
    2022$4,198 -0.1%$282,700 +26.8%
    2021$4,204 +0.2%$222,900 +4.8%
    2020$4,194 -1.8%$212,700 +2.5%
    2019$4,272 -0.4%$207,500 +0.9%
    2018$4,289 +6.8%$205,700 +7.7%
    2017$4,017 +5%$191,000 +10.9%
    2016$3,825 +2.8%$172,300 +2.8%
    2015$3,721 +3.7%$167,600 +4.6%
    2014$3,588 +3.4%$160,200 +1.9%
    2013$3,471 -4.1%$157,200 -8.8%
    2012$3,620 +2.1%$172,400
    2011$3,545 -8.8%$172,400 -20%
    2009$3,889 +6.3%$215,600
    2008$3,659 +4.8%$215,600
    2007$3,493 $215,600

    Find assessor info on the county website

    Neighborhood: 03246

    Nearby schools

    GreatSchools rating
    Schools provided by the listing agent
    • Elementary: Woodland Heights Elementary
    • Middle: Laconia Middle School
    • High: Laconia High School
    • District: Laconia Sch Dst SAU #30

    Source: PrimeMLS. This data may not be complete. We recommend contacting the local school district to confirm school assignments for this home.

    Get pre-qualified for a loan
    At Zillow Home Loans, we can pre-qualify you in as little as 5 minutes with no impact to your credit score.

    An equal housing lender. NMLS #10287.

    Sell for more on Zillow
    Get a Zillow Showcase℠ listing at no additional cost and you could sell for .
    $455,500
    2% more
    +$9,110
    With Zillow Showcase(estimated)
    $464,610