Classic Brick Colonial with Character, Flexibility & Mixed-Use Potential! Discover the possibilities in this solid, spacious brick Colonial offering character, versatility, and plenty of room to make it your own. With five rooms on the main level, the floor plan can easily adapt to your needs—whether you envision a first-floor bedroom, home office, den, playroom, or additional living space. Upstairs, you'll find four bedrooms, a full bath, and convenient second-floor laundry. A full walk-up attic and full basement with outside access provide exceptional storage and workspace options. Major updates include two gas forced-air furnaces installed in 2023, each serving a separate level, and a hot water heater replaced in November 2025. Two central air-conditioning systems provide additional comfort, with the units installed in 2004. The roof was installed in 2003. Throughout the home, you'll find the charm of classic craftsmanship, including ornate concrete lintels, hardwood floors, wide window sills, generous closets, and numerous built-ins. Adding even more potential is the property's Mixed-Use zoning and multiple entrances, creating opportunities for a professional office, home-based business, retail use, or other permitted uses, subject to zoning requirements. Set on a large, level lot, this unique property offers the space, flexibility, and location to accommodate a variety of residential and business possibilities. Bring your vision and explore everything this distinctive property has to offer!
For sale
$274,900
228 Baltimore St, Hanover, PA 17331
5beds
2,548sqft
Single Family Residence
Built in 1900
8,712 Square Feet Lot
$271,000 Zestimate®
$108/sqft
$-- HOA
What's special
Charm of classic craftsmanshipFull walk-up atticNumerous built-insSolid spacious brick colonialLarge level lotHardwood floorsWide window sills
- 91 days
- 424
- 37
Zillow last checked:
Listing updated:
Listed by:
Mary Price 717-451-2744,
Berkshire Hathaway HomeServices Homesale Realty 8003833535
Source: Bright MLS,MLS#: PAYK2106514
Facts & features
Interior
Bedrooms & bathrooms
- Bedrooms: 5
- Bathrooms: 1
- Full bathrooms: 1
- Main level bedrooms: 1
Rooms
- Room types: Living Room, Dining Room, Bedroom 2, Bedroom 3, Bedroom 4, Bedroom 5, Kitchen, Bedroom 1, Laundry, Office, Bathroom 1
Bedroom 1
- Features: Flooring - HardWood
- Level: Main
- Area: 165 Square Feet
- Dimensions: 11 X 15
Bedroom 2
- Features: Flooring - HardWood
- Level: Upper
- Area: 208 Square Feet
- Dimensions: 13 X 16
Bedroom 3
- Features: Flooring - HardWood
- Level: Upper
- Area: 121 Square Feet
- Dimensions: 11 X 11
Bedroom 4
- Features: Flooring - HardWood
- Level: Upper
- Area: 143 Square Feet
- Dimensions: 11 X 13
Bedroom 5
- Features: Flooring - HardWood
- Level: Upper
- Area: 132 Square Feet
- Dimensions: 12 X 11
Bathroom 1
- Features: Flooring - Vinyl
- Level: Upper
- Area: 88 Square Feet
- Dimensions: 8 X 11
Dining room
- Features: Flooring - HardWood
- Level: Main
- Area: 210 Square Feet
- Dimensions: 14 X 15
Kitchen
- Features: Flooring - Vinyl
- Level: Main
- Area: 230 Square Feet
- Dimensions: 10 X 23
Laundry
- Features: Flooring - HardWood
- Level: Upper
- Area: 72 Square Feet
- Dimensions: 6 X 12
Living room
- Features: Flooring - HardWood
- Level: Main
- Area: 210 Square Feet
- Dimensions: 15 X 14
Office
- Features: Flooring - HardWood
- Level: Main
- Area: 208 Square Feet
- Dimensions: 13 X 16
Heating
- Forced Air, Natural Gas
Cooling
- Central Air, Ceiling Fan(s), Electric
Appliances
- Included: Cooktop, Gas Water Heater
- Laundry: Upper Level, Laundry Room
Features
- Basement: Full,Exterior Entry
- Has fireplace: No
Interior area
- Total structure area: 2,548
- Total interior livable area: 2,548 sqft
- Finished area above ground: 2,548
- Finished area below ground: 0
Property
Parking
- Total spaces: 4
- Parking features: Off Site, On Street
- Has uncovered spaces: Yes
Accessibility
- Accessibility features: None
Features
- Levels: Two and One Half
- Stories: 2.5
- Pool features: None
Lot
- Size: 8,712 Square Feet
Details
- Additional structures: Above Grade, Below Grade
- Parcel number: 670000500440000000
- Zoning: MIXED USE
- Special conditions: Standard
Construction
Type & style
- Home type: SingleFamily
- Architectural style: Colonial
- Property subtype: Single Family Residence
Materials
- Brick
- Foundation: Block
Condition
- New construction: No
- Year built: 1900
Utilities & green energy
- Sewer: Public Sewer
- Water: Public
Community & HOA
Community
- Subdivision: Hanover Boro
HOA
- Has HOA: No
Location
- Region: Hanover
- Municipality: HANOVER BORO
Financial & listing details
- Price per square foot: $108/sqft
- Tax assessed value: $123,460
- Annual tax amount: $4,600
- Date on market: 6/28/2026
- Listing agreement: Exclusive Right To Sell
- Listing terms: Conventional,FHA,VA Loan
- Inclusions: Stove
- Ownership: Fee Simple
Estimated market value
$271,000
$257,000 - $285,000
$1,786/mo
Price history
| Date | Event | Price |
|---|---|---|
| 6/28/2026 | Listed for sale | $274,9000%$108/sqft |
Source:  Bright MLS #PAYK2106514 Report a problem Bright MLS #PAYK2106514 Report a problem | ||
| 6/25/2026 | Listing removed | -- |
Source: Owner Report a problem | ||
| 5/24/2026 | Price change | $275,000-6.7%$108/sqft |
Source: Owner Report a problem | ||
| 4/17/2026 | Listed for sale | $294,900+204%$116/sqft |
Source: Owner Report a problem | ||
| 3/25/2003 | Sold | $97,000$38/sqft |
Source: Public Record Report a problem | ||
Public tax history
| Year | Property taxes | Tax assessment |
|---|---|---|
| 2026 | $4,520 | $123,460 |
| 2025 | $4,520 +0.8% | $123,460 |
| 2024 | $4,485 +0.8% | $123,460 |
| 2023 | $4,451 +4.2% | $123,460 |
| 2022 | $4,273 | $123,460 |
| 2021 | $4,273 | $123,460 |
| 2020 | $4,273 +1.6% | $123,460 |
| 2019 | $4,206 +1.9% | $123,460 |
| 2018 | $4,129 +3.9% | $123,460 |
| 2017 | $3,972 | $123,460 |
| 2016 | -- | $123,460 |
| 2015 | -- | $123,460 |
| 2014 | -- | $123,460 |
| 2013 | -- | $123,460 |
| 2012 | -- | $123,460 |
| 2011 | -- | $123,460 |
| 2010 | -- | $123,460 |
| 2009 | -- | $123,460 |
| 2008 | -- | $123,460 |
| 2007 | -- | $123,460 |
| 2006 | -- | $123,460 +57.8% |
| 2005 | -- | $78,240 -0.6% |
| 2004 | -- | $78,680 -4.8% |
| 2003 | -- | $82,610 +0.5% |
| 2002 | -- | $82,170 |
| 2000 | -- | $82,170 |
| 1999 | -- | $82,170 |
Find assessor info on the county website
Monthly payment
Est. payment
Payment breakdown
Explore the cost of this home by adjusting the details. Changes won't be saved.Climate risks
Neighborhood: 17331
Nearby schools
Schools provided by the listing agent
- Middle: Hanover
- High: Hanover
- District: Hanover Public
Source: Bright MLS. This data may not be complete. We recommend contacting the local school district to confirm school assignments for this home.
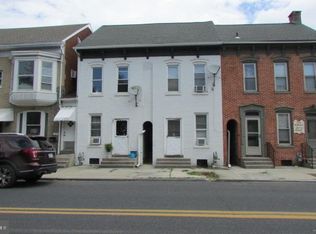
Similar homes
- $289,9005 bd2 ba1.9k sqft649 Baer Ave, Hanover, PA 17331For Sale
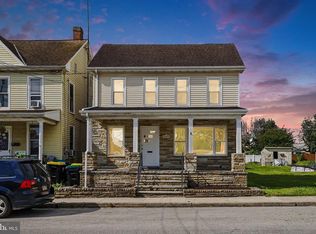
 MLS ID #PAYK2106228, Adrian Young, Keller Williams Keystone Realty. Bright MLS
 - $299,9003 bd2 ba2.9k sqft119 Baltimore St, Hanover, PA 17331For Sale
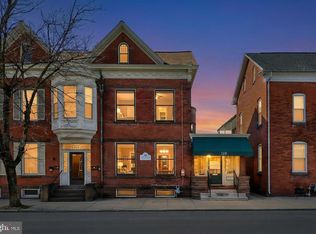 MLS ID #PAYK2098566, Bill Mundorff, Berkshire Hathaway HomeServices Homesale Realty. Bright MLS
 - $295,0004 bd2 ba1.3k sqft316 W Hanover St, Hanover, PA 17331For Sale
 MLS ID #PAYK2111490, Genesis Negron, Iron Valley Real Estate Hanover. Bright MLS
 - $239,9003 bd1 ba1.2k sqft245 York St, Hanover, PA 17331For Sale
 MLS ID #PAYK2110756, TIM FORBES, Berkshire Hathaway HomeServices Homesale Realty. Bright MLS
 - $264,5003 bd3 ba1.5k sqft153 McAllister St, Hanover, PA 17331For SaleMLS ID #PAYK2107718, Rebecca Gray, Keller Williams Legacy. Bright MLS
- $275,0004 bd2 ba2.6k sqft1228 Broadway, Hanover, PA 17331For SaleMLS ID #PAYK2103864, Selina Robinson, Berkshire Hathaway HomeServices Homesale Realty. Bright MLS
- $335,0005 bd3 ba2.6k sqft232 N Franklin St, Hanover, PA 17331For SaleMLS ID #PAYK2107152, Tom Coyne, Berkshire Hathaway HomeServices Homesale Realty. Bright MLS
- $258,0003 bd2 ba1.5k sqft615 Frederick St, Hanover, PA 17331For SaleMLS ID #PAYK2110634, Ali Haghgoo, EXP Realty, LLC. Bright MLS
- $349,9903 bd3 ba2.1k sqft1010 Marietta Ave, Hanover, PA 17331For SaleMLS ID #PAYK2112378, Nathan Barshinger, Real of Pennsylvania. Bright MLS
- $268,0003 bd1 ba1.3k sqft209 Penn St, Hanover, PA 17331For SaleMLS ID #PAYK2109550, Marshall Miller, Mountain Realty ERA Powered. Bright MLS
- $174,9003 bd2 ba1.3k sqft118 John St, Hanover, PA 17331For SaleMLS ID #PAYK2111210, Cassidy Hershey, Fathom Realty. Bright MLS
- $400,0003 bd2 ba2.1k sqft125 Hickory Ln, Hanover, PA 17331For SaleMLS ID #PAYK2104560, Sherri Rose, Iron Valley Real Estate Hanover. Bright MLS
- $154,9002 bd1 ba1.3k sqft593 Baltimore St, Hanover, PA 17331For SaleMLS ID #PAYK2111592, Christine Dell-Laviola, RE/MAX Quality Service, Inc.. Bright MLS
- $399,9004 bd2 ba2k sqft3143 Baltimore Pike, Hanover, PA 17331For SaleMLS ID #PAYK2101414, Hunter Shank, Coldwell Banker Realty. Bright MLS
- $349,9002 bd1 ba1.7k sqft45 Shorbs Hill Rd, Hanover, PA 17331For SaleMLS ID #PAYK2111350, David Sites, Sites Realty, Inc.. Bright MLS
- $398,3003 bd3 ba1.9k sqft141 Oak Hills Dr, Hanover, PA 17331For SaleMLS ID #PAYK2109406, Ellen Brown, RE/MAX Quality Service, Inc.. Bright MLS
- $299,9005 bd2 ba1.9k sqft1303 Sunnyside Rd, Spring Grove, PA 17362For SaleMLS ID #PAYK2104772, Emily Steele-Rothfus, William Penn Real Estate Assoc. Bright MLS
- $235,0003 bd3 ba1.4k sqft409 Springbrook Ct, Hanover, PA 17331For SaleMLS ID #PAYK2105254, Steph Werner, Berkshire Hathaway HomeServices Homesale Realty. Bright MLS
- $289,9003 bd2 ba2.1k sqft5 Monticello Ave, Spring Grove, PA 17362For SaleMLS ID #PAYK2109984, Emillie Albrecht, Real of Pennsylvania. Bright MLS
- $279,9003 bd3 ba2.2k sqft11 Lincoln Way E, New Oxford, PA 17350For SaleMLS ID #PAAD2025682, Alycia Hays, RE/MAX of Gettysburg. Bright MLS
