Skip main navigation
Off market
  • $817,800

    228 Beach Rd, Poughquag, NY 12570

    4beds
    3,900sqft
    SingleFamily
    Built in 2020
    2.19 Acres Lot
    $817,800 Zestimate®
    $210/sqft
    $4,639 Estimated rent

    Home value

    $817,800

    $761,000 - $875,000

    $4,639/mo

    Zestimate® history
    Loading
    Loading...

    Owner options

    List your home for rent

    $4,639/mo

    Rent Zestimate®

    Find your next renter with Zillow Rental Manager. Plus, with online applications, you can quickly screen prospective tenants – for free.

    Learn more

    $4,639/mo

    Rent Zestimate®

    Refinance and save

    $5,869/mo

    Est. payment

    Refinancing to a lower rate could help reduce your monthly payments and save thousands over the life of the loan.

    See today's rates

    $5,869/mo

    Est. payment

    Explore your selling options

    Work with a Zillow partner agent

    Leverage their expertise and Zillow's premium Showcase listings to get your home seen by more buyers.

    Get started

    List with your own agent

    Get your home in front of millions of buyers by listing it on Zillow.

    Learn how to do it

    Sell it yourself

    Take full control of how buyers see your home on Zillow by listing For Sale by Owner (FSBO).

    List your home

    What's special

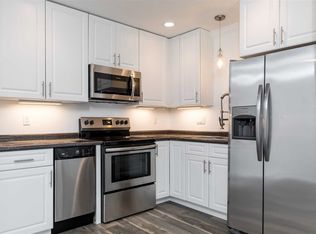
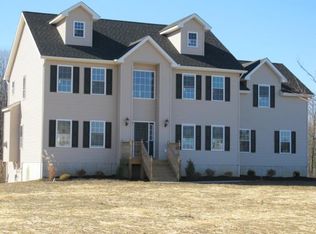
    PRICING SPECIAL! TOWN OF BEEKMAN NEW CONSTRUCTION OPPORTUNITY AVAILABLE FOR QUICK DELIVERY. 4 BEDROOM, 2.5 BATH COLONIAL SITUATED ON BEAUTIFUL 2.19 ACRE PARCEL. FEATURING KITCHEN W/MARBLE COUNTERS, STAINLESS APPLIANCES AND CENTER ISLAND. OPEN FLOOR PLAN INCLUDES MASSIVE TWO STORY FAMILY ROOM, FORMAL DINING ROOM & LIVING ROOM, PLUS FIRST FLOOR OFFICE/DEN. MASTER BEDROOM SUITE W/TRAY CEILING, MASTER BATHROOM & WALK-IN CLOSET. LOADED WITH DESIGNER FINISHES SUCH AS CUSTOM TILE BATHROOMS, RAISED PANEL WAINSCOTTING, RECESSED LIGHTING & WROUGHT IRON RAILINGS. 2 CAR GARAGE, REAR DECK, FRONT PORCH, HIGH EFFICIENCY PROPANE HEATING SYSTEM, CENTRAL A/C & SPRAY FOAM INSULATION. PRIVATE & SECLUDED W/EXCEPTIONAL VIEWS YET JUST MINUTES FROM ROUTE 55 & TACONIC STATE PARKWAY. INQUIRE FOR PLAN & SPECS. ADDITIONAL LOTS AVAILABLE. CONSTRUCTION UNDERWAY.

    This property is not currently displayed as for sale or rent on Zillow. This may be different from what's on other websites or public sources.

    Facts & features

    Interior

    Bedrooms & bathrooms
    • Bedrooms: 4
    • Bathrooms: 3
    • Full bathrooms: 2
    • 1/2 bathrooms: 1
    Heating
    • Forced air
    Cooling
    • Central
    Appliances
    • Included: Dishwasher, Microwave, Range / Oven, Refrigerator
    Features
    • Electric Dryer Connection, Gas Stove Connection, Washer Connection, Master Bath, Walk-In Closets, 9+ Foot Ceilings, Sliding Glass Doors
    • Flooring: Tile, Carpet, Hardwood
    • Basement: Unfinished, Full, Garage Access
    Interior area
    • Total interior livable area: 3,900 sqft

    Property

    Parking
    • Total spaces: 2
    Features
    • Exterior features: Vinyl
    • Has view: Yes
    • View description: Park, Mountain
    Lot
    • Size: 2.19 Acres

    Construction

    Type & style
    • Home type: SingleFamily
    Materials
    • Roof: Asphalt
    Condition
    • Year built: 2020

    Community & HOA

    Location
    • Region: Poughquag

    Financial & listing details

    • Price per square foot: $210/sqft

    Price history

    DateEventPrice
    12/16/2020Sold$549,000$141/sqft
    Source: OneKey® MLS as distributed by MLS GRID #M391389 Report a problem
    7/14/2020Pending sale$549,000$141/sqft
    Source: Hudson Valley Properties #391389 Report a problem
    7/12/2020Listed for sale$549,000$141/sqft
    Source: BHHS HUDSON VALLEY PROPERTIES LG #391389 Report a problem

    Public tax history

    Tax history is unavailable.

    Neighborhood: 12570

    Nearby schools

    GreatSchools rating
    Schools provided by the listing agent
    • Elementary: Vail Farm Elementary
    • Middle: Union Vale Middle
    • High: Arlington High School
    • District: Arlington Central

    Source: The MLS. This data may not be complete. We recommend contacting the local school district to confirm school assignments for this home.