This mountain Arts & Crafts-styled home offers a timelessly Telluride look & feel.It was featured in Architectural Digest for its exceptional design & interior spaces. Located trailside on two ski-in/ out lots bordering Open Space, this 5-bdrm custom residence & attached guest residence offers nearly 11,000 gross sq ft of usable area. With a series of warm spaces framed dramatically by scissor-trusses finished in hand-hewn quarter-sawn oak & mahogany, the floors, trim & paneling give the home a rich & enduring feel, while marble, copper & custom tiles give each bath their own distinctive feel. A top floor Master Suite will satisfy the most discerning tastes. Multiple decks & patios open to mature grounds & 4-car garage. Elevator, 2 ski rooms, 4 fireplaces, hot tub, gym, grill & green hou
For sale
$15,950,000
228 Benchmark Dr, Mountain Village, CO 81435
5beds
8,699sqft
:
Get pre-qualified$94,806/mo
Single Family Residence
Built in 1993
1.22 Acres Lot
$-- Zestimate®
$1,834/sqft
$-- HOA
What's special
Hot tubTop floor master suite
- 414 days |
- 420 |
- 10 |
Zillow last checked:
Listing updated:
Listed by:
Bill Fandel 970-369-7700,
Compass Colorado - Telluride
Source: TRIDEMLS,MLS#: 43222
Facts & features
Interior
Bedrooms & bathrooms
- Bedrooms: 5
- Bathrooms: 9
- Full bathrooms: 6
- 1/2 bathrooms: 3
Heating
- Forced Air, Natural Gas, Radiant Floor, In-Floor
Appliances
- Included: Dishwasher, Disposal, Dryer, Freezer, Gas Oven/Range, Microwave, Refrigerator, Washer
Features
- Secondary Kitchen, Steam Shower, Wet Bar, Wine Room, Kitchenette, Lofts: One
- Basement: None
- Has fireplace: Yes
- Fireplace features: 4+, Gas Log
Interior area
- Total structure area: 8,699
- Total interior livable area: 8,699 sqft
Property
Parking
- Total spaces: 8
- Parking features: 5+ Car Garage, Garage Door Opener
- Has garage: Yes
- Covered spaces: 5
- Has uncovered spaces: Yes
- Details: Covered Parking: 5 Car, Garage, Heated
Accessibility
- Accessibility features: Handicap Access
Features
- Patio & porch: Patio/Deck
- Exterior features: Fire Pit, Lawn Sprinkler, Snow Melt System
- Has spa: Yes
- Spa features: Hot Tub
- Has view: Yes
- View description: A Hundred Miles, Gray Head, Ski Area
Lot
- Size: 1.22 Acres
- Features: Borders Ski Run, Borders Nat'l Forest, Borders Open Space, Nat'l Forest Service, Open Lot
Details
- Additional structures: Guest House
- Parcel number: R1080030001
- Zoning description: Residential
- Other equipment: Irrigation Equipment
Construction
Type & style
- Home type: SingleFamily
- Architectural style: Other
- Property subtype: Single Family Residence
Materials
- Concrete Block, Frame, Stone, Metal/Vinyl, Wood (Natural), Wood (Painted)
- Roof: Metal,Shake
Condition
- 21 - 40 Years
- New construction: No
- Year built: 1993
- Major remodel year: 2006
Utilities & green energy
- Electric: Power Company
- Gas: Natural
- Sewer: Sewer
- Water: Public
Community & HOA
Community
- Security: Security System
- Subdivision: None
HOA
- Amenities included: Shuttle Service
Location
- Region: Mountain Village
Financial & listing details
- Price per square foot: $1,834/sqft
- Tax assessed value: $12,094,920
- Annual tax amount: $33,643
- Date on market: 6/4/2025
- Road surface type: Paved
Estimated market value
Not available
Estimated sales range
Not available
$5,424/mo
Price history
| Date | Event | Price |
|---|---|---|
| 6/4/2025 | Listed for sale | $15,950,000$1,834/sqft |
Source:  TRIDEMLS #43222 Report a problem TRIDEMLS #43222 Report a problem | ||
| 3/31/2025 | Listing removed | $15,950,000$1,834/sqft |
Source: TRIDEMLS #43222 Report a problem | ||
| 2/1/2025 | Listed for sale | $15,950,000$1,834/sqft |
Source: TRIDEMLS #43222 Report a problem | ||
| 9/8/2024 | Listing removed | $15,950,000$1,834/sqft |
Source:  CREN #817738 Report a problem CREN #817738 Report a problem | ||
| 12/1/2023 | Listed for sale | $15,950,000$1,834/sqft |
Source: TRIDEMLS #42111 Report a problem | ||
| 6/3/2023 | Listing removed | -- |
Source: CREN #798018 Report a problem | ||
| 6/17/2022 | Listed for sale | $15,950,000$1,834/sqft |
Source: TRIDEMLS #40769 Report a problem | ||
Public tax history
| Year | Property taxes | Tax assessment |
|---|---|---|
| 2025 | $33,643 +4.6% | $755,930 +37.2% |
| 2024 | $32,155 +12.9% | $550,790 -1.4% |
| 2023 | $28,489 -2.9% | $558,840 +4.9% |
| 2022 | $29,352 +7.4% | $532,740 -2.8% |
| 2021 | $27,318 0% | $548,080 +6% |
| 2020 | $27,318 +13.1% | $516,980 |
| 2019 | $24,160 0% | $516,980 +9.9% |
| 2018 | $24,161 +9.4% | $470,480 |
| 2017 | $22,078 -18.4% | $470,480 -2.8% |
| 2016 | $27,056 +12.8% | $483,970 |
| 2015 | $23,983 -12.2% | $483,970 |
| 2014 | $27,318 | -- |
| 2013 | -- | -- |
| 2012 | -- | -- |
| 2011 | -- | -- |
| 2010 | -- | $612,950 |
Find assessor info on the county website
Monthly payment
Est. payment
Payment breakdown
Explore the cost of this home by adjusting the details. Changes won't be saved.Climate risks
Neighborhood: 81435
Nearby schools
GreatSchools rating
- 7/10Telluride Intermediate SchoolGrades: 3-6Distance: 2.5 mi
- 8/10Telluride Middle SchoolGrades: 7-8Distance: 2.5 mi
- 9/10Telluride High SchoolGrades: 9-12Distance: 2.5 mi
- $9,831,0005 bd7 ba6.8k sqft225 Benchmark Dr, Mountain Village, CO 81435Off Market
- $1,650,0000.39 AcresMountain Vlg, Mountain village, CO 81435Off Market
- $3,077,4003 bd2 ba2.6k sqft227 Benchmark, Telluride, CO 81435Off Market
- $6,625,0004 bd5 ba4.3k sqft216 Benchmark Dr, Mountain Village, CO 81435Sold
- $3,827,2003 bd2 ba2.6k sqft233 Benchmark Dr, Mountain Village, CO 81435Off Market
- $10,797,7004 bd7 ba5.9k sqft232 Benchmark Dr, Mountain Village, CO 81435Off Market
- $7,495,0003 bd4 ba3.4k sqft102 Snowdrift Ln, Mountain Village, CO 81435For Sale
- $7,200,3005 bd4 ba4.5k sqft236 Benchmark Dr, Mountain Village, CO 81435Off Market
A local agent can set up tours, give advice and negotiate with sellers.
Similar homes
- $13,900,0006 bd8 ba8.6k sqft741 Mountain Village Blvd, Mountain Village, CO 81435For Sale
 MLS ID #44757, Steve Cieciuch. TRIDEMLS
 - $13,900,0006 bd7 ba6.9k sqft250 Benchmark Dr, Mountain Village, CO 81435For Sale
 MLS ID #43201, Bill Fandel. TRIDEMLS
 - $13,500,0006 bd8 ba7.7k sqft119 Palmyra Dr, Mountain Village, CO 81435For Sale
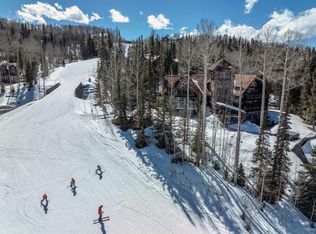 MLS ID #44087, Teddy Errico. TRIDEMLS
 - $11,700,0005 bd7 ba6.8k sqft131 Hood Park Rd, Mountain Village, CO 81435For Sale
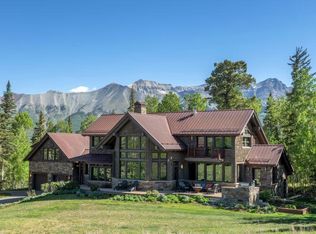 MLS ID #44648, George R. Harvey. TRIDEMLS
 - $18,000,0006 bd7 ba9.1k sqft222 High Country Rd, Mountain Village, CO 81435For SaleMLS ID #44357, Kevin Holbrook. TRIDEMLS
- $19,500,0006 bd8 ba10k sqft176 Butch Cassidy Dr, Mountain Village, CO 81435For SaleMLS ID #44605, TD Smith. TRIDEMLS
- $11,900,0005 bd9 ba7k sqft123 Autumn Ln, Mountain Village, CO 81435For SaleMLS ID #43625, Matthew R. Hintermeister. TRIDEMLS
- $8,700,0007 bd9 ba8.8k sqft130 Highlands Way, Mountain Village, CO 81435For SaleMLS ID #44677, Peggy Raible. TRIDEMLS
- $16,900,0005 bd6 ba6.1k sqft21 Royer Ln, Telluride, CO 81435For SaleMLS ID #44250, Jim Lucarelli. TRIDEMLS
- $11,500,0005 bd6 ba4.9k sqft127 Hang Glider Dr, Mountain Village, CO 81435For SaleMLS ID #44628, John S. Burchmore. TRIDEMLS
- $19,247,0006 bd8 ba13k sqft529 Benchmark Dr, Mountain Village, CO 81435For SaleMLS ID #44106, Martin Stetina. TRIDEMLS
- $21,500,0007 bd8 ba10k sqft125 Hang Glider Dr, Mountain Village, CO 81435For SaleMLS ID #42121, TD Smith. TRIDEMLS
- $10,995,0006 bd7 ba6.3k sqft181 San Joaquin Rd, Mountain Village, CO 81435For SaleMLS ID #44209, TD Smith. TRIDEMLS
- $16,874,0006 bd8 ba8.7k sqft180 Liberty Bell Ln, Telluride, CO 81435For SaleMLS ID #43613, Alex Martin. TRIDEMLS
- $7,995,0004 bd5 ba5.8k sqft183 Butch Cassidy Dr, Mountain Village, CO 81435For SaleMLS ID #44333, Sally Puff Courtney. TRIDEMLS
- $8,250,0003 bd5 ba4.6k sqft126 Polecat Ln, Mountain Village, CO 81435For SaleMLS ID #43722, Stewart Seeligson. TRIDEMLS
- $10,995,0004 bd6 ba6k sqft120 Prospect Creek Dr, Mountain Village, CO 81435For SaleMLS ID #44092, Daniel Dockray. TRIDEMLS
- $20,000,0006 bd8 ba7.7k sqft10 Stonegate Dr, Telluride, CO 81435For SaleMLS ID #44687, Lorrie Denesik. TRIDEMLS
- $18,500,0005 bd7 ba10k sqft680 Hawn Ln, Telluride, CO 81435For SaleMLS ID #43103, Rick Fusting. TRIDEMLS
- $9,500,0005 bd7 ba5.3k sqft131 Russell Dr, Mountain Village, CO 81435For SaleMLS ID #44503, Allison Templin. TRIDEMLS
