Ask how to save 1% on your interest rate or up to $6,000 in closing costs! Stunning views in Castle Rock on almost 1 acre! A retreat on one of the largest and most private lots in the desirable, HOA-free Glover neighborhood. This beautifully updated bi-level home offers the perfect blend of space, comfort, and location. Enjoy unbeatable access to trails and open space, with panoramic city and mountain views—including Castle Rock’s iconic “The Rock”—right from your backyard.
Highlights include an oversized garage with a 10-ft door and 40-amp EV charger—perfect for car enthusiasts, hobbyists, or extra storage needs—and it’s large enough to fit a boat and RV! The property also features a barn, ideal for additional storage, workshop space, or hobbies. Move-in ready and full of potential, this rare Castle Rock gem sits on nearly an acre and offers privacy, views, and freedom—without the constraints of an HOA.
Step inside to a light-filled main level featuring fresh paint, brand-new luxury vinyl plank flooring, and a remodeled kitchen that flows seamlessly to the expansive, flat backyard. Whether you’re relaxing in the hot tub or hosting friends, this outdoor space is ideal for entertaining. The bright and inviting finished lower level offers flexible living options, complete with a cozy fireplace, two bedrooms, and a full bath—perfect for guests, a home office, or a private retreat.
Sold for $635,000
Street View
$635,000
228 Birch Avenue, Castle Rock, CO 80104
4beds
1,600sqft
Single Family Residence
Built in 1971
0.76 Acres Lot
$633,200 Zestimate®
$397/sqft
$2,839 Estimated rent
Home value
$633,200
$602,000 - $665,000
$2,839/mo
Zestimate® history
Owner options
List your home for rent
$2,839/mo
Rent Zestimate®
Find your next renter with Zillow Rental Manager. Plus, with online applications, you can quickly screen prospective tenants – for free.
$2,839/mo
Rent Zestimate®
Refinance and save
$3,701/mo
Est. payment
Refinancing to a lower rate could help reduce your monthly payments and save thousands over the life of the loan.
$3,701/mo
Est. payment
Explore your selling options
Work with a Zillow partner agent
Leverage their expertise and Zillow's premium Showcase listings to get your home seen by more buyers.
Get startedList with your own agent
Get your home in front of millions of buyers by listing it on Zillow.
Learn how to do itSell it yourself
Take full control of how buyers see your home on Zillow by listing For Sale by Owner (FSBO).
List your homeWhat's special
Cozy fireplaceHot tubStunning viewsOversized garagePrivate lotExpansive flat backyardLight-filled main level
Zillow last checked:
Listing updated:
Listed by:
Tamara Mattox 720-900-8079 Tamara.mattoxkabat@redfin.com,
Redfin Corporation,
Kevin Kestenbaum 720-545-7169,
Redfin Corporation
Bought with:
Nicki Thompson, 40033037
RE/MAX Alliance - Olde Town
Christopher Thompson, 100108331
RE/MAX Alliance - Olde Town
Source: REcolorado as distributed by MLS GRID,MLS#: 8029899
Facts & features
Interior
Bedrooms & bathrooms
- Bedrooms: 4
- Bathrooms: 2
- Full bathrooms: 1
- 3/4 bathrooms: 1
Bedroom
- Description: Lvp Flooring, Ceiling Fan
- Level: Upper
- Area: 110 Square Feet
- Dimensions: 10 x 11
Bedroom
- Description: Lvp Flooring, Ceiling Fan
- Level: Upper
- Area: 130 Square Feet
- Dimensions: 13 x 10
Bedroom
- Description: Carpet
- Level: Lower
- Area: 99 Square Feet
- Dimensions: 11 x 9
Bedroom
- Description: Carpet
- Level: Lower
- Area: 110 Square Feet
- Dimensions: 11 x 10
Bathroom
- Description: Tile Flooring
- Level: Upper
- Area: 35 Square Feet
- Dimensions: 7 x 5
Bathroom
- Description: Tile Flooring, Step-In Shower
- Level: Lower
- Area: 36 Square Feet
- Dimensions: 4 x 9
Kitchen
- Description: Tile Flooring, Granite Countertops, Black Appliances, Eat-In Table Space
- Level: Upper
- Area: 180 Square Feet
- Dimensions: 18 x 10
Laundry
- Description: Side-By-Side Washer And Dryer
- Level: Lower
- Area: 54 Square Feet
- Dimensions: 6 x 9
Living room
- Description: Lvp Flooring
- Level: Upper
- Area: 286 Square Feet
- Dimensions: 22 x 13
Living room
- Description: Carpet, Fireplace
- Level: Lower
- Area: 336 Square Feet
- Dimensions: 28 x 12
Heating
- Forced Air
Cooling
- Central Air
Appliances
- Included: Dishwasher, Microwave, Oven, Range, Refrigerator
Features
- Ceiling Fan(s), Granite Counters
- Flooring: Carpet, Tile, Vinyl
- Windows: Double Pane Windows
- Has basement: No
- Number of fireplaces: 1
- Common walls with other units/homes: No Common Walls
Interior area
- Total structure area: 1,600
- Total interior livable area: 1,600 sqft
- Finished area above ground: 1,600
Property
Parking
- Total spaces: 6
- Parking features: Concrete
- Attached garage spaces: 5
- Details: RV Spaces: 1
Features
- Patio & porch: Deck, Patio
- Exterior features: Garden, Private Yard
- Has spa: Yes
- Spa features: Spa/Hot Tub
- Has view: Yes
- View description: Mountain(s)
Lot
- Size: 0.76 Acres
- Features: Open Space
Details
- Parcel number: R0080899
- Special conditions: Standard
Construction
Type & style
- Home type: SingleFamily
- Property subtype: Single Family Residence
Materials
- Brick, Frame, Wood Siding
Condition
- Year built: 1971
Utilities & green energy
- Electric: 220 Volts in Garage
- Sewer: Public Sewer
- Water: Public
- Utilities for property: Electricity Connected, Natural Gas Connected
Community & HOA
Community
- Subdivision: Glover
HOA
- Has HOA: No
Location
- Region: Castle Rock
Financial & listing details
- Price per square foot: $397/sqft
- Tax assessed value: $615,235
- Annual tax amount: $2,525
- Date on market: 10/2/2025
- Listing terms: Cash,Conventional,FHA,VA Loan
- Exclusions: Sellers Personal Property, Washer And Dryer
- Ownership: Individual
- Electric utility on property: Yes
Price history
| Date | Event | Price |
|---|---|---|
| 3/3/2026 | Sold | $635,000-3.8%$397/sqft |
Source:  REcolorado as distributed by MLS GRID #8029899 Report a problem REcolorado as distributed by MLS GRID #8029899 Report a problem | ||
| 1/29/2026 | Pending sale | $660,000$413/sqft |
Source: REcolorado as distributed by MLS GRID #8029899 Report a problem | ||
| 10/26/2025 | Price change | $660,000-1.5%$413/sqft |
Source: REcolorado as distributed by MLS GRID #8029899 Report a problem | ||
| 10/2/2025 | Listed for sale | $670,000+3.1%$419/sqft |
Source: REcolorado as distributed by MLS GRID #8029899 Report a problem | ||
| 7/4/2025 | Listing removed | $650,000$406/sqft |
Source:  Exit Realty #9914756 Report a problem Exit Realty #9914756 Report a problem | ||
| 5/23/2025 | Price change | $650,000-4.4%$406/sqft |
Source: Exit Realty #9914756 Report a problem | ||
| 4/29/2025 | Price change | $680,000-2.9%$425/sqft |
Source: Exit Realty #9914756 Report a problem | ||
| 3/30/2025 | Listed for sale | $700,000+146.5%$438/sqft |
Source: Exit Realty #9914756 Report a problem | ||
| 3/12/2025 | Listing removed | $3,000$2/sqft |
Source: Zillow Rentals Report a problem | ||
| 3/8/2025 | Listed for rent | $3,000$2/sqft |
Source: Zillow Rentals Report a problem | ||
| 9/9/2015 | Listing removed | $284,000$178/sqft |
Source: RE/MAX SOUTHEAST #1721288 Report a problem | ||
| 8/8/2015 | Price change | $284,000-2%$178/sqft |
Source: RE/MAX SOUTHEAST #1721288 Report a problem | ||
| 7/29/2015 | Listed for sale | $289,900+11.5%$181/sqft |
Source: RE/MAX SOUTHEAST #1721288 Report a problem | ||
| 6/4/2015 | Sold | $260,000+7.2%$163/sqft |
Source: Public Record Report a problem | ||
| 4/27/2015 | Listed for sale | $242,450+33.2%$152/sqft |
Source: Keller Williams - Castle Rock/Parker #4952229 Report a problem | ||
| 3/19/2012 | Sold | $182,000-0.5%$114/sqft |
Source: Public Record Report a problem | ||
| 1/15/2012 | Price change | $182,900-4.5%$114/sqft |
Source: RE/MAX Professionals #1060041 Report a problem | ||
| 10/13/2011 | Price change | $191,500-3.8%$120/sqft |
Source: RE/MAX Professionals #1060041 Report a problem | ||
| 9/10/2011 | Price change | $199,000-8.9%$124/sqft |
Source: RE/MAX Professionals #1060041 Report a problem | ||
| 8/8/2011 | Listed for sale | $218,500$137/sqft |
Source: RE/MAX Professionals #1060041 Report a problem | ||
Public tax history
| Year | Property taxes | Tax assessment |
|---|---|---|
| 2025 | $2,525 +7.2% | $38,450 -4.2% |
| 2024 | $2,356 +44.2% | $40,130 +6.8% |
| 2023 | $1,634 -4.2% | $37,590 +53.3% |
| 2022 | $1,706 | $24,520 -2.8% |
| 2021 | -- | $25,230 +2.9% |
| 2020 | $1,669 +11.7% | $24,510 |
| 2019 | $1,495 0% | $24,510 +15.1% |
| 2018 | $1,495 +9.2% | $21,290 |
| 2017 | $1,368 +16.9% | $21,290 +20.1% |
| 2016 | $1,170 -2.8% | $17,730 |
| 2015 | $1,204 +7.7% | $17,730 +17.3% |
| 2014 | $1,118 | $15,110 |
| 2013 | -- | $15,110 +8% |
| 2012 | -- | $13,990 |
| 2011 | -- | $13,990 +4.1% |
| 2010 | -- | $13,440 -5% |
| 2009 | $1,029 | $14,140 |
| 2008 | -- | $14,140 -7.6% |
| 2007 | -- | $15,310 |
| 2006 | $1,111 +24.2% | $15,310 +24.7% |
| 2004 | $894 -1.8% | $12,280 -5.2% |
| 2003 | $910 | $12,960 |
| 2002 | -- | $12,960 +10.5% |
| 2001 | $863 -9.9% | $11,730 -0.1% |
| 2000 | $958 | $11,737 |
Find assessor info on the county website
Neighborhood: 80104
Nearby homes
- $610,0004 bd3 ba1.6k sqft226 Birch Ave, Castle Rock, CO 80104Off Market
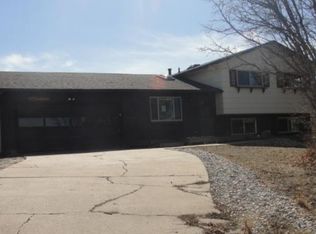
- $526,1004 bd3 ba1.9k sqft230 Birch Ave, Castle Rock, CO 80104Off Market
- $538,8003 bd3 ba2.4k sqft232 Ash Ave, Castle Rock, CO 80104Off Market

- $518,1003 bd3 ba2.3k sqft225 Birch Ave, Castle Rock, CO 80104Off Market
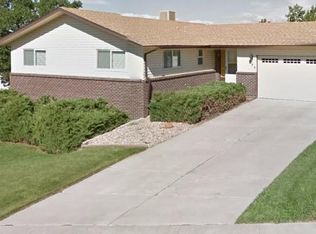
- $506,5003 bd3 ba1.7k sqft226 Ash Ave, Castle Rock, CO 80104Off Market
- $532,5003 bd2 ba1.6k sqft224 Birch Ave, Castle Rock, CO 80104Off Market
- $591,1004 bd2 ba1.7k sqft235 Ash Ave, Castle Rock, CO 80104Off Market
- $537,6003 bd1 ba1.1k sqft223 Birch Ave, Castle Rock, CO 80104Off Market
Nearby schools
GreatSchools rating
- 6/10South Ridge Elementary An Ib World SchoolGrades: K-5Distance: 0.4 mi
- 5/10Mesa Middle SchoolGrades: 6-8Distance: 2.4 mi
- 7/10Douglas County High SchoolGrades: 9-12Distance: 1.9 mi
Schools provided by the listing agent
- Elementary: South Ridge
- Middle: Mesa
- High: Douglas County
- District: Douglas RE-1
Source: REcolorado as distributed by MLS GRID. This data may not be complete. We recommend contacting the local school district to confirm school assignments for this home.
Get a cash offer in 3 minutes
Find out how much your home could sell for in as little as 3 minutes with a no-obligation cash offer.
Estimated market value
$633,200
Get a cash offer in 3 minutes
Find out how much your home could sell for in as little as 3 minutes with a no-obligation cash offer.
Estimated market value
$633,200
- Colorado
- Douglas County
- Castle Rock
- 80104
- 228 Birch Avenue
Nearby cities
Nearby neighborhoods
Nearby zip codes
Other Castle Rock Topics
