MODEL HOME POTENTIAL, UPDATED TO THE MAX, DREAM LOCATION! Welcome to Avalon in the heart of Carolina Forest, where resort-style amenities and a convenient location meet this beautifully updated 4-bedroom, 2-bathroom home. From the moment you arrive, the manicured landscaping, attractive curb appeal, and inviting front entry set the tone for what awaits inside. The open-concept floor plan offers a spacious and modern feel with luxury flooring, vaulted ceilings, decorative beam, and abundant natural light throughout the main living areas. The stunning kitchen has been thoughtfully updated with white cabinetry, exquisite countertops, subway tile backsplash, stainless steel appliances, a center work island, breakfast bar and plenty of storage, creating the perfect space for both everyday living and entertaining. The oversized living room flows seamlessly to the dining area and overlooks the backyard oasis through large sliding glass doors. The private primary suite features updated flooring and a completely renovated spa-inspired bathroom with dual sink vanities, a freestanding soaking tub, custom tile shower, and designer finishes. Three additional bedrooms provide flexibility for family, guests, a home office, or hobby space. Step outside to enjoy the fully fenced backyard featuring an expansive paver patio, dual pergolas, and beautifully maintained lawn which is an ideal setting for relaxing or entertaining year-round. Located in the highly desirable Avalon community, residents enjoy access to a resort-style pool, playground, basketball court, baseball and soccer fields, volleyball court, and walking trails. Conveniently located schools, shopping, dining, golf, healthcare facilities, and just a short drive to the beach. Don't miss your chance today. Buyer is responsible for verification.
Sold for $359,000
Zillow last checked:
Listing updated:
Bought with:
Deanna Gentleman, 55043
Realty ONE Group DocksideSouth
Source: CCAR,MLS#: 2616974 Originating MLS: Coastal Carolinas Association of Realtors
Originating MLS: Coastal Carolinas Association of RealtorsPrice history
| Date | Event | Price |
|---|---|---|
| 8/31/2026 | Sold | $359,000-0.3%$224/sqft |
Source:  CCAR #2616974 Report a problem CCAR #2616974 Report a problem | ||
| 7/17/2026 | Pending sale | $359,900$224/sqft |
Source: CCAR #2616974 Report a problem | ||
| 7/6/2026 | Listed for sale | $359,900+180.1%$224/sqft |
Source: CCAR #2616974 Report a problem | ||
| 12/9/2011 | Listing removed | $128,500$80/sqft |
Source: RE/MAX Town & Country MB #1016724 Report a problem | ||
| 12/8/2011 | Listed for sale | $128,500-2.7%$80/sqft |
Source: RE/MAX Town & Country MB #1016724 Report a problem | ||
| 10/15/2010 | Sold | $132,000+2.7%$82/sqft |
Source: Public Record Report a problem | ||
| 8/28/2010 | Listed for sale | $128,500-26.1%$80/sqft |
Source: Fannie Mae #1016724 Report a problem | ||
| 3/28/2005 | Sold | $174,000+27.1%$108/sqft |
Source: Public Record Report a problem | ||
| 10/27/2000 | Sold | $136,900$85/sqft |
Source: Public Record Report a problem | ||
Nearby homes
- $287,3003 bd2 ba1.6k sqft230 Bittersweet Ln, Myrtle Beach, SC 29579Off Market
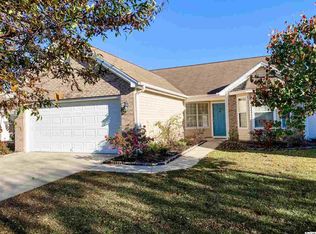
- $264,4003 bd2 ba1.4k sqft226 Bittersweet Ln, Myrtle Beach, SC 29579Off Market
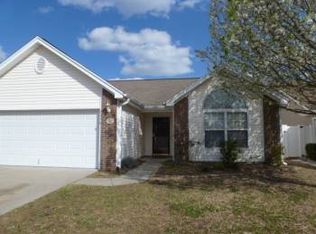
- $282,3003 bd2 ba1.5k sqft232 Bittersweet Ln, Myrtle Beach, SC 29579Off Market
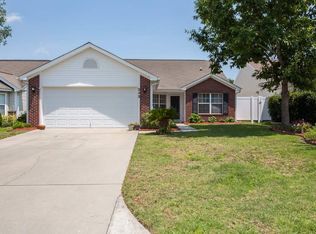
- $276,9003 bd2 ba1.5k sqft224 Bittersweet Ln, Myrtle Beach, SC 29579Off Market
Sell for more on Zillow
Get a Zillow Showcase℠ listing at no additional cost and you could sell for .
$358,200
2% more
+$7,164
With Zillow Showcase(estimated)
$365,364
