Discover the beauty of this immaculate 4-bedroom, 2-bathroom residence nestled in the heart of Abilene, TX. This meticulously maintained property offers an exquisite blend of traditional elegance and modern comfort, perfect for those seeking a spacious and inviting living environment.
Step inside to experience an open floor plan that effortlessly combines style and functionality. The expansive living room is a true centerpiece, featuring a stunning brick fireplace with a large hearth, creating a warm and inviting atmosphere. Vaulted ceilings enhance the sense of space, while the thoughtfully designed layout provides split bedrooms for ultimate privacy.
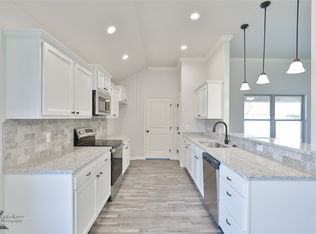
The heart of the home is the large kitchen, boasting a generous island that invites culinary creativity. The kitchen flows seamlessly into both formal dining and casual living spaces, making it ideal for entertaining or everyday gatherings. The large master suite is a sanctuary of serenity, adorned with a tray ceiling and an oversized master bath offering a luxurious garden tub, separate shower, and a massive closet featuring a convenient private entry to the laundry room.
Outside, the property continues to impress with a beautifully established lawn front and back, maintained by a reliable sprinkler system. Enjoy privacy and peace on the expansive covered back patio, perfect for weekend BBQs or quiet evenings. The large backyard is fully enclosed by a stained wood privacy fence, ensuring a secluded retreat. The exterior of the home features a classic brick and Texas Limestone Rock finish, adding to its curb appeal and timeless charm.
This residence encapsulates the essence of comfortable living with a touch of elegance, eagerly awaiting to become your new home. Explore the potential of life's next chapter in this exceptional property designed for enjoyment and ease.
Sold
Price Unknown
228 Blackhawk Dr, Abilene, TX 79602
4beds
1,872sqft
Single Family Residence
Built in 2023
10,715 Square Feet Lot
$366,900 Zestimate®
$--/sqft
$3,485 Estimated rent
Home value
$366,900
$341,000 - $396,000
$3,485/mo
Zestimate® history
Owner options
List your home for rent
$3,485/mo
Rent Zestimate®
Find your next renter with Zillow Rental Manager. Plus, with online applications, you can quickly screen prospective tenants – for free.
$3,485/mo
Rent Zestimate®
Refinance and save
$250/mo
Est. payment
Refinancing to a lower rate could help reduce your monthly payments and save thousands over the life of the loan.
$250/mo
Est. payment
Explore your selling options
Work with a Zillow partner agent
Leverage their expertise and Zillow's premium Showcase listings to get your home seen by more buyers.
Get startedList with your own agent
Get your home in front of millions of buyers by listing it on Zillow.
Learn how to do itSell it yourself
Take full control of how buyers see your home on Zillow by listing For Sale by Owner (FSBO).
List your homeWhat's special
Zillow last checked:
Listing updated:
Listed by:
Todd Rodriguez 0670668 325-668-0243,
Coldwell Banker Apex, REALTORS 325-690-4000
Bought with:
Lucy Bishop
Sendero Properties, LLC
Source: NTREIS,MLS#: 21020989
Facts & features
Interior
Bedrooms & bathrooms
- Bedrooms: 4
- Bathrooms: 2
- Full bathrooms: 2
Primary bedroom
- Features: Closet Cabinetry, Ceiling Fan(s), Dual Sinks, En Suite Bathroom, Garden Tub/Roman Tub, Separate Shower, Walk-In Closet(s)
- Level: First
- Dimensions: 15 x 14
Bedroom
- Features: Closet Cabinetry, Ceiling Fan(s), Split Bedrooms
- Level: First
- Dimensions: 12 x 11
Bedroom
- Features: Closet Cabinetry, Ceiling Fan(s), Split Bedrooms
- Level: First
- Dimensions: 11 x 11
Bedroom
- Features: Closet Cabinetry, Ceiling Fan(s), Split Bedrooms
- Level: First
- Dimensions: 11 x 11
Dining room
- Level: First
- Dimensions: 10 x 10
Kitchen
- Features: Breakfast Bar, Built-in Features, Dual Sinks, Eat-in Kitchen, Granite Counters, Kitchen Island, Pantry
- Level: First
- Dimensions: 15 x 12
Laundry
- Features: Built-in Features
- Level: First
- Dimensions: 6 x 6
Living room
- Features: Ceiling Fan(s), Fireplace
- Level: First
- Dimensions: 17 x 16
Mud room
- Level: First
- Dimensions: 6 x 6
Heating
- Central, Electric, ENERGY STAR Qualified Equipment, Fireplace(s)
Cooling
- Central Air, Ceiling Fan(s), Electric, ENERGY STAR Qualified Equipment
Appliances
- Included: Dishwasher, Electric Range, Electric Water Heater, Disposal, Microwave
- Laundry: Washer Hookup, Electric Dryer Hookup, Laundry in Utility Room
Features
- Decorative/Designer Lighting Fixtures, Granite Counters, High Speed Internet, Kitchen Island, Cable TV, Vaulted Ceiling(s), Walk-In Closet(s)
- Flooring: Carpet, Luxury Vinyl Plank
- Windows: Window Coverings
- Has basement: No
- Number of fireplaces: 1
- Fireplace features: Electric
Interior area
- Total interior livable area: 1,872 sqft
Property
Parking
- Total spaces: 2
- Parking features: Door-Single, Garage Faces Side
- Attached garage spaces: 2
Features
- Levels: One
- Stories: 1
- Patio & porch: Covered
- Exterior features: Lighting
- Pool features: None
- Fencing: Privacy,Wood
Lot
- Size: 10,715 Square Feet
- Features: Back Yard, Interior Lot, Lawn, Landscaped, Level, Sprinkler System, Few Trees
Details
- Parcel number: 1084189
Construction
Type & style
- Home type: SingleFamily
- Architectural style: Detached
- Property subtype: Single Family Residence
- Attached to another structure: Yes
Materials
- Brick, Rock, Stone
- Foundation: Slab
- Roof: Composition,Shingle
Condition
- Year built: 2023
Utilities & green energy
- Sewer: Public Sewer
- Water: Public
- Utilities for property: Electricity Connected, Sewer Available, Underground Utilities, Water Available, Cable Available
Community & HOA
Community
- Features: Sidewalks, Community Mailbox, Curbs
- Security: Fire Alarm, Smoke Detector(s)
- Subdivision: Carriage Hills Add
HOA
- Has HOA: Yes
- Services included: Maintenance Grounds
- HOA fee: $250 annually
- HOA name: Carriage Hills HOA
- HOA phone: 000-000-0000
Location
- Region: Abilene
Financial & listing details
- Tax assessed value: $326,699
- Annual tax amount: $7,832
- Date on market: 8/3/2025
- Cumulative days on market: 26 days
- Listing terms: Cash,Conventional,FHA,Texas Vet,VA Loan
- Electric utility on property: Yes
- Road surface type: Asphalt
Price history
| Date | Event | Price |
|---|---|---|
| 8/29/2025 | Sold | -- |
Source: NTREIS #21020989 Report a problem | ||
| 8/8/2025 | Contingent | $338,000$181/sqft |
Source: NTREIS #21020989 Report a problem | ||
| 8/8/2025 | Pending sale | $338,000$181/sqft |
Source:  Coldwell Banker Apex, Realtors #21020989 Report a problem Coldwell Banker Apex, Realtors #21020989 Report a problem | ||
| 8/3/2025 | Listed for sale | $338,000+5.8%$181/sqft |
Source: NTREIS #21020989 Report a problem | ||
| 7/24/2025 | Listing removed | $2,595$1/sqft |
Source: Zillow Rentals Report a problem | ||
| 7/19/2025 | Listed for rent | $2,595$1/sqft |
Source: Zillow Rentals Report a problem | ||
| 3/20/2023 | Listing removed | -- |
Source:  RE/MAX International Report a problem RE/MAX International Report a problem | ||
| 3/3/2023 | Listed for sale | $319,500$171/sqft |
Source: RE/MAX International #20265980 Report a problem | ||
Public tax history
| Year | Property taxes | Tax assessment |
|---|---|---|
| 2025 | $6,026 -4.2% | $326,699 +2.6% |
| 2024 | $6,291 +811.9% | $318,389 +898.1% |
| 2023 | $690 -14.8% | $31,900 |
| 2022 | $810 | $31,900 |
Find assessor info on the county website
Neighborhood: Loop 322 East
Nearby homes
- $354,1004 bd2 ba1.8k sqft234 Blackhawk Dr, Abilene, TX 79602Off Market
- $--3 bd2 ba1.5k sqft225 Evening Shade Ln, Abilene, TX 79602Sold

- $--3 bd2 ba1.5k sqft231 Evening Shade Ln, Abilene, TX 79602Sold
- $--3 bd2 ba1.5k sqft219 Evening Shade Ln, Abilene, TX 79602Sold

- $305,9003 bd2 ba1.5k sqft219 Evening Shade Ln, Abilene, TX 79602Off Market
- $--4 bd2 ba1.7k sqft243 Evening Shade Ln, Abilene, TX 79602Sold
- $353,6003 bd2 ba1.7k sqft225 Blackhawk Dr, Abilene, TX 79602Off Market
- $374,8004 bd2 ba1.9k sqft231 Blackhawk Dr, Abilene, TX 79602Off Market
Nearby schools
GreatSchools rating
- 6/10Alcorta Elementary SchoolGrades: K-5Distance: 4 mi
- 3/10Madison Middle SchoolGrades: 6-8Distance: 4.1 mi
- 5/10Cooper High SchoolGrades: 9-12Distance: 3.4 mi
Schools provided by the listing agent
- Elementary: Wylie East
- High: Wylie
- District: Wylie ISD, Taylor Co.
Source: NTREIS. This data may not be complete. We recommend contacting the local school district to confirm school assignments for this home.
- Texas
- Taylor County
- Abilene
- 79602
- Loop 322 East
- 228 Blackhawk Dr
Nearby cities
Nearby neighborhoods
Nearby zip codes
Other Abilene Topics
