Light-filled and freshly updated, this 4-bedroom, 3-bathroom home on a corner lot offers generous living space and modern finishes in a prime Selma location. Just minutes from Randolph AFB and surrounded by shopping and dining, this move-in-ready home delivers both style and convenience. The open floor plan provides flexibility with a full bedroom and bathroom downstairs-ideal for guests, multigenerational living, or a home office. Upstairs, the spacious primary suite offers a relaxing retreat with dual vanities and a garden tub/shower combo. Two additional bedrooms, a third full bathroom, and a cozy loft with new carpeting complete the upper level. Throughout the home, you'll find upgraded light fixtures, fresh interior and exterior paint, and all-new flooring. The kitchen stands out with new granite countertops, stainless steel appliances, and ample cabinetry-perfect for both everyday meals and entertaining. A large backyard offers space to unwind, host gatherings, or garden to your heart's content. Whether you're seeking a turnkey home close to key employers or simply want room to grow, this home is a standout choice.
Sold
Price Unknown
228 Blue Moon Gait, Selma, TX 78154
4beds
2,039sqft
Single Family Residence
Built in 2011
10,410 Square Feet Lot
$271,800 Zestimate®
$--/sqft
$2,063 Estimated rent
Home value
$271,800
$253,000 - $294,000
$2,063/mo
Zestimate® history
Owner options
List your home for rent
$2,063/mo
Rent Zestimate®
Find your next renter with Zillow Rental Manager. Plus, with online applications, you can quickly screen prospective tenants – for free.
$2,063/mo
Rent Zestimate®
Refinance and save
$200/mo
Est. payment
Refinancing to a lower rate could help reduce your monthly payments and save thousands over the life of the loan.
$200/mo
Est. payment
Explore your selling options
Work with a Zillow partner agent
Leverage their expertise and Zillow's premium Showcase listings to get your home seen by more buyers.
Get startedList with your own agent
Get your home in front of millions of buyers by listing it on Zillow.
Learn how to do itSell it yourself
Take full control of how buyers see your home on Zillow by listing For Sale by Owner (FSBO).
List your homeWhat's special
Modern finishesCozy loftOpen floor planLarge backyardNew flooringStainless steel appliancesNew granite countertops
Zillow last checked:
Listing updated:
Listed by:
Ashley Verastegui TREC #710453 (210) 818-7308,
Coldwell Banker D'Ann Harper, REALTOR
Source: LERA MLS,MLS#: 1876105
Facts & features
Interior
Bedrooms & bathrooms
- Bedrooms: 4
- Bathrooms: 3
- Full bathrooms: 3
Primary bedroom
- Level: Upper
- Area: 196
- Dimensions: 14 x 14
Bedroom 2
- Area: 108
- Dimensions: 9 x 12
Bedroom 3
- Area: 80
- Dimensions: 10 x 8
Bedroom 4
- Area: 143
- Dimensions: 13 x 11
Primary bathroom
- Features: Tub/Shower Combo
- Area: 40
- Dimensions: 8 x 5
Dining room
- Area: 120
- Dimensions: 8 x 15
Kitchen
- Area: 144
- Dimensions: 12 x 12
Living room
- Area: 285
- Dimensions: 19 x 15
Heating
- Central, Electric
Cooling
- Central Air
Appliances
- Included: Range, Dishwasher
- Laundry: Upper Level, Washer Hookup, Dryer Connection
Features
- Two Living Area, Liv/Din Combo, Utility Room Inside, Ceiling Fan(s)
- Flooring: Carpet, Vinyl
- Windows: Window Coverings
- Has basement: No
- Has fireplace: No
- Fireplace features: Not Applicable
Interior area
- Total structure area: 2,039
- Total interior livable area: 2,039 sqft
Property
Parking
- Total spaces: 2
- Parking features: Two Car Garage
- Garage spaces: 2
Features
- Levels: Two
- Stories: 2
- Pool features: None
Lot
- Size: 10,410 Square Feet
- Features: Corner Lot
Details
- Parcel number: 1G3314401103000000
Construction
Type & style
- Home type: SingleFamily
- Architectural style: Traditional
- Property subtype: Single Family Residence
Materials
- Brick, Fiber Cement
- Foundation: Slab
- Roof: Composition
Condition
- Pre-Owned
- New construction: No
- Year built: 2011
Details
- Builder name: Centex
Community & HOA
Community
- Features: Jogging Trails
- Subdivision: Trails @ Kensington Ranch
HOA
- Has HOA: Yes
- HOA fee: $200 quarterly
- HOA name: KENSINGTON RANCH HOMEOWNERS ASSOCIATION. INC.
Location
- Region: Schertz
Financial & listing details
- Tax assessed value: $289,977
- Annual tax amount: $4,760
- Date on market: 6/16/2025
- Cumulative days on market: 13 days
- Listing terms: Conventional,FHA,VA Loan,Cash
Price history
| Date | Event | Price |
|---|---|---|
| 7/24/2025 | Sold | -- |
Source:  LERA MLS #1876105 Report a problem LERA MLS #1876105 Report a problem | ||
| 6/29/2025 | Pending sale | $279,000$137/sqft |
Source: LERA MLS #1876105 Report a problem | ||
| 6/27/2025 | Contingent | $279,000$137/sqft |
Source: LERA MLS #1876105 Report a problem | ||
| 6/16/2025 | Listed for sale | $279,000+59.5%$137/sqft |
Source: LERA MLS #1876105 Report a problem | ||
| 10/1/2015 | Listing removed | $1,550$1/sqft |
Source: Home Locators & Management #1129963 Report a problem | ||
| 9/25/2015 | Price change | $1,550-2.8%$1/sqft |
Source: Home Locators & Management #1129963 Report a problem | ||
| 7/30/2015 | Listed for rent | $1,595+2.9%$1/sqft |
Source: Home Locators & Management #1129963 Report a problem | ||
| 7/23/2014 | Listing removed | $1,550$1/sqft |
Source: Keller Williams Home Locators #1064220 Report a problem | ||
| 7/5/2014 | Price change | $1,550-2.8%$1/sqft |
Source: Keller Williams Home Locators #1064220 Report a problem | ||
| 6/26/2014 | Listed for rent | $1,595$1/sqft |
Source: Keller Williams Home Locators #1064220 Report a problem | ||
| 6/23/2014 | Sold | -- |
Source: LERA MLS #44006_1053656 Report a problem | ||
| 5/7/2014 | Listed for sale | $174,900$86/sqft |
Source: Fiesta Development LLC #1053656 Report a problem | ||
Public tax history
| Year | Property taxes | Tax assessment |
|---|---|---|
| 2025 | $4,629 -6.8% | $289,977 -4.2% |
| 2024 | $4,968 +1.7% | $302,635 +2.2% |
| 2023 | $4,885 -11.9% | $296,000 -0.7% |
| 2022 | $5,544 +22.4% | $298,000 +28% |
| 2021 | $4,531 +3.9% | $232,794 +6.4% |
| 2020 | $4,361 | $218,827 +8.2% |
| 2019 | -- | $202,272 +1% |
| 2018 | $4,153 +8% | $200,268 +7.9% |
| 2017 | $3,843 -3.3% | $185,531 -3.9% |
| 2016 | $3,975 +20% | $193,115 +7.3% |
| 2015 | $3,314 | $179,925 +4.2% |
| 2014 | $3,314 | $172,592 |
Find assessor info on the county website
Neighborhood: 78154
Nearby homes
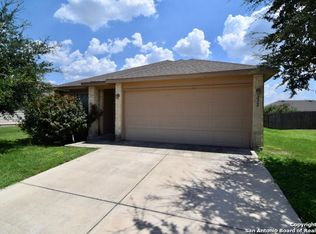
- $265,2003 bd2 ba1.6k sqft232 Blue Moon Gait, Selma, TX 78154Off Market
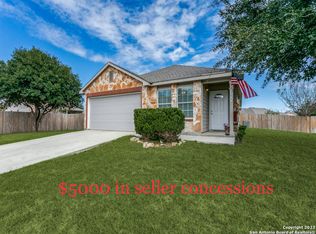
- $--3 bd2 ba1.4k sqft3620 Royce Ranch Rd, Selma, TX 78154Sold
- $262,6003 bd2 ba1.6k sqft236 Blue Moon Gait, Selma, TX 78154Off Market

- $252,5003 bd3 ba1.5k sqft3629 Royce Ranch Rd, Schertz, TX 78154Off Market
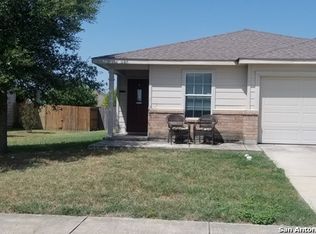
- $251,7003 bd3 ba1k sqft3625 Royce Ranch Rd, Selma, TX 78154Off Market
- $252,3003 bd2 ba1.4k sqft3613 Mistik Mdws, Selma, TX 78154Off Market
- $259,5003 bd3 ba1.8k sqft3633 Royce Ranch Rd, Selma, TX 78154Off Market
- $259,9003 bd2 ba1.6k sqft3616 Royce Ranch Rd, Selma, TX 78154Off Market
Nearby schools
GreatSchools rating
- 8/10Laura Ingalls Wilder Intermediate SchoolGrades: 5-6Distance: 1.2 mi
- 7/10Ray D Corbett Junior High SchoolGrades: 7-8Distance: 4.5 mi
- 5/10Samuel Clemens High SchoolGrades: 9-12Distance: 2 mi
Schools provided by the listing agent
- Elementary: Schertz
- Middle: Corbett
- High: Clemens
- District: Schertz-Cibolo-Universal City Isd
Source: LERA MLS. This data may not be complete. We recommend contacting the local school district to confirm school assignments for this home.
Get a cash offer in 3 minutes
Find out how much your home could sell for in as little as 3 minutes with a no-obligation cash offer.
Estimated market value
$271,800
Get a cash offer in 3 minutes
Find out how much your home could sell for in as little as 3 minutes with a no-obligation cash offer.
Estimated market value
$271,800
- Texas
- Guadalupe County
- Selma
- 78154
- 228 Blue Moon Gait
Nearby cities
Nearby zip codes
Other Selma Topics
