Step into luxury living in this stunning four-bedroom, two-bathroom home nestled within the gated community of Brookwood. From the moment you lay eyes on this home, you'll be captivated. As you approach, the landscaping guides you to the inviting front entrance. Upon stepping inside, you're greeted by an expansive open living area with poolside views. Beyond the pool, a serene backdrop of lush trees awaits, offering privacy and tranquility with no rear neighbors to interrupt your sanctuary. To the left, discover an elegant dining room adorned with a charming tray ceiling, while straight ahead, a vast living room beckons with its generous proportions. Connecting these spaces is the heart of the home - the magnificent kitchen. Boasting ample eat-in space, a breakfast bar for six, a central island, and abundant counter and cabinet space, this kitchen is a dream. Retreat to the primary suite, where French doors grant access to the pool, creating a seamless indoor-outdoor living experience. The accompanying primary bath indulges with dual vanities, a luxurious soaking tub, a separate shower, and convenient pool access, ensuring relaxation and convenience at every turn. The secondary bedrooms, sharing a well-appointed full bathroom, offer ample space for rest and relaxation. One of these bedrooms features a built-in desk, providing versatility for use as an office or bedroom to suit your lifestyle. Step outside to the screened pool deck, a picturesque setting for outdoor gatherings and leisure. Complete with an outdoor kitchen equipped with a refrigerator and sink and an outdoor shower for added convenience. Outdo of the pool area is a charming pergola-covered pavered area perfect for entertaining, this backyard retreat is unparalleled. Tucked away behind a partial fence, discover a 7x7 shed, offering storage solutions without compromising the aesthetic appeal of the meticulously landscaped surroundings. With a fenced backyard ensuring privacy and a side gate ideal for boat parking, this home effortlessly combines practicality with luxury. Nestled in a prime location within a private neighborhood, yet conveniently close to shopping and dining amenities, this home offers the perfect blend of seclusion and accessibility. Don't miss your chance to make this exquisite home yours - schedule your viewing today and fall in love!
Sold for $565,000
$565,000
228 Bluestone Pl, Casselberry, FL 32707
4beds
2,321sqft
Single Family Residence
Built in 2003
0.25 Acres Lot
$586,900 Zestimate®
$243/sqft
$3,075 Estimated rent
Home value
$586,900
$558,000 - $616,000
$3,075/mo
Zestimate® history
Owner options
List your home for rent
$3,075/mo
Rent Zestimate®
Find your next renter with Zillow Rental Manager. Plus, with online applications, you can quickly screen prospective tenants – for free.
$3,075/mo
Rent Zestimate®
Refinance and save
$3,891/mo
Est. payment
Refinancing to a lower rate could help reduce your monthly payments and save thousands over the life of the loan.
$3,891/mo
Est. payment
Explore your selling options
Work with a Zillow partner agent
Leverage their expertise and Zillow's premium Showcase listings to get your home seen by more buyers.
Get startedList with your own agent
Get your home in front of millions of buyers by listing it on Zillow.
Learn how to do itSell it yourself
Take full control of how buyers see your home on Zillow by listing For Sale by Owner (FSBO).
List your homeWhat's special
Screened pool deckSide gateCentral islandOutdoor kitchenBreakfast barLush treesBoat parking
Zillow last checked:
Listing updated:
Listed by:
Barrett Spray 407-927-3650,
KELLER WILLIAMS ADVANTAGE REALTY 407-977-7600,
Ed Quinones 770-560-0097,
KELLER WILLIAMS ADVANTAGE REALTY
Bought with:
Randy Perry
OPTIMA REAL ESTATE
Source: Stellar MLS,MLS#: O6187427 Originating MLS: Orlando Regional
Originating MLS: Orlando Regional
Facts & features
Interior
Bedrooms & bathrooms
- Bedrooms: 4
- Bathrooms: 2
- Full bathrooms: 2
Rooms
- Room types: Dining Room
Primary bedroom
- Features: Ceiling Fan(s), En Suite Bathroom, Walk-In Closet(s)
- Level: First
- Dimensions: 14x17
Bedroom 2
- Features: Ceiling Fan(s), Built-in Closet
- Level: First
- Dimensions: 10x10
Bedroom 3
- Features: Ceiling Fan(s), Built-in Closet
- Level: First
- Dimensions: 10x11
Bedroom 4
- Features: Ceiling Fan(s), Built-in Features, No Closet
- Level: First
Primary bathroom
- Features: Dual Sinks, Exhaust Fan, Garden Bath, Tub with Separate Shower Stall, Water Closet/Priv Toilet
- Level: First
- Dimensions: 10x12
Bathroom 2
- Features: Exhaust Fan, Tub With Shower
- Level: First
- Dimensions: 7x11
Dining room
- Level: First
- Dimensions: 15x11
Kitchen
- Features: Breakfast Bar, Kitchen Island, Pantry
- Level: First
- Dimensions: 14x25
Living room
- Level: First
- Dimensions: 14x15
Heating
- Central, Electric
Cooling
- Central Air
Appliances
- Included: Dishwasher, Electric Water Heater, Microwave, Range, Refrigerator
- Laundry: Electric Dryer Hookup, Inside, Laundry Room, Washer Hookup
Features
- Built-in Features, Ceiling Fan(s), Eating Space In Kitchen, High Ceilings, Kitchen/Family Room Combo, Open Floorplan, Primary Bedroom Main Floor, Thermostat, Tray Ceiling(s), Walk-In Closet(s)
- Flooring: Carpet, Tile
- Doors: French Doors, Outdoor Shower
- Has fireplace: No
Interior area
- Total structure area: 3,018
- Total interior livable area: 2,321 sqft
Property
Parking
- Total spaces: 2
- Parking features: Driveway, Garage Door Opener
- Attached garage spaces: 2
- Has uncovered spaces: Yes
- Details: Garage Dimensions: 21x20
Features
- Levels: One
- Stories: 1
- Patio & porch: Patio, Rear Porch, Screened
- Exterior features: Outdoor Shower, Private Mailbox
- Has private pool: Yes
- Pool features: In Ground, Screen Enclosure
- Has view: Yes
- View description: Trees/Woods
Lot
- Size: 0.25 Acres
- Residential vegetation: Trees/Landscaped
Details
- Parcel number: 14213051600000080
- Zoning: R-1AA
- Special conditions: None
Construction
Type & style
- Home type: SingleFamily
- Property subtype: Single Family Residence
Materials
- Block, Stucco
- Foundation: Slab
- Roof: Shingle
Condition
- New construction: No
- Year built: 2003
Utilities & green energy
- Sewer: Public Sewer
- Water: Public
- Utilities for property: BB/HS Internet Available, Cable Available, Electricity Available, Phone Available, Public, Street Lights
Community & HOA
Community
- Features: Gated Community - No Guard, Sidewalks
- Pet fee: $0 monthly
- Subdivision: BROOKWOOD
HOA
- Has HOA: Yes
- Amenities included: Gated
- HOA fee: $100 monthly
- HOA name: Eddie Coades
Location
- Region: Casselberry
Financial & listing details
- Price per square foot: $243/sqft
- Tax assessed value: $479,119
- Annual tax amount: $2,974
- Date on market: 3/15/2024
- Cumulative days on market: 6 days
- Listing terms: Cash,Conventional,FHA,VA Loan
- Ownership: Fee Simple
- Total actual rent: 0
- Electric utility on property: Yes
- Road surface type: Paved
Price history
| Date | Event | Price |
|---|---|---|
| 4/30/2024 | Sold | $565,000-2.4%$243/sqft |
Source:  Stellar MLS #O6187427 Report a problem Stellar MLS #O6187427 Report a problem | ||
| 3/21/2024 | Pending sale | $579,000$249/sqft |
Source: Stellar MLS #O6187427 Report a problem | ||
| 3/15/2024 | Listed for sale | $579,000$249/sqft |
Source: Stellar MLS #O6187427 Report a problem | ||
Public tax history
| Year | Property taxes | Tax assessment |
|---|---|---|
| 2025 | $4,843 +83.7% | $361,270 +50.8% |
| 2024 | $2,636 +2.8% | $239,550 +3% |
| 2023 | $2,564 +2.8% | $232,573 +3% |
| 2022 | $2,494 -11.7% | $225,799 +3% |
| 2021 | $2,825 +0.9% | $219,222 +1.4% |
| 2020 | $2,801 +1% | $216,195 +2.3% |
| 2019 | $2,772 | $211,334 +1.9% |
| 2018 | $2,772 +1.3% | $207,394 +2.1% |
| 2017 | $2,737 +0.7% | $203,128 +1.4% |
| 2016 | $2,719 -1.8% | $200,343 +1.4% |
| 2015 | $2,767 | $197,567 +0.8% |
| 2014 | $2,767 +10.7% | $195,999 +1.5% |
| 2013 | $2,499 +6.9% | $193,102 +1.7% |
| 2012 | $2,339 -5.9% | $189,874 -3.8% |
| 2011 | $2,485 -11.8% | $197,475 -9% |
| 2010 | $2,818 -10.3% | $217,051 -9.1% |
| 2009 | $3,141 -16.8% | $238,700 -17.2% |
| 2008 | $3,776 +0.3% | $288,220 +3% |
| 2007 | $3,763 -5.8% | $279,825 +2.5% |
| 2006 | $3,997 +1.6% | $273,000 +3% |
| 2005 | $3,933 +0.2% | $265,049 +3% |
| 2004 | $3,927 +269.4% | $257,329 +315% |
| 2003 | $1,063 | $62,000 |
| 2002 | -- | -- |
Find assessor info on the county website
Neighborhood: 32707
Nearby homes
- $528,4004 bd2 ba2k sqft232 Bluestone Pl, Casselberry, FL 32707Off Market
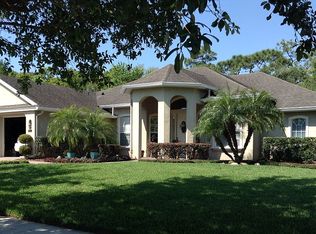
- $540,0004 bd2 ba2.1k sqft224 Bluestone Pl, Casselberry, FL 32707Sold
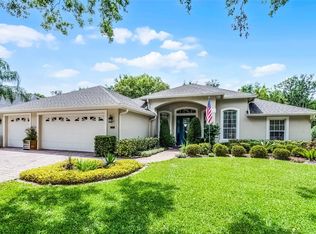
- $494,5004 bd2 ba2.1k sqft1901 Applegate Cv, Sanford, FL 32707Off Market

- $571,4004 bd2 ba2.4k sqft236 Bluestone Pl, Casselberry, FL 32707Off Market
- $626,9004 bd3 ba3.2k sqft220 Bluestone Pl, Casselberry, FL 32707Off Market
- $637,5004 bd4 ba3.1k sqft233 Bluestone Pl, Casselberry, FL 32707Off Market
- $924,1004 bd2 ba4.2k sqft1910 Center Dr, Casselberry, FL 32707Off Market
- $720,8004 bd4 ba3k sqft240 Bluestone Pl, Casselberry, FL 32707Off Market
Nearby schools
GreatSchools rating
- 6/10Sterling Park Elementary SchoolGrades: PK-5Distance: 1.1 mi
- NAA Seminole County Virtual SchoolGrades: K-12Distance: 6.3 mi
- 7/10Lake Howell High SchoolGrades: 9-12Distance: 2.3 mi
Schools provided by the listing agent
- Elementary: Sterling Park Elementary
- Middle: South Seminole Middle
- High: Lake Howell High
Source: Stellar MLS. This data may not be complete. We recommend contacting the local school district to confirm school assignments for this home.
Get a cash offer in 3 minutes
Find out how much your home could sell for in as little as 3 minutes with a no-obligation cash offer.
Estimated market value
$586,900
Get a cash offer in 3 minutes
Find out how much your home could sell for in as little as 3 minutes with a no-obligation cash offer.
Estimated market value
$586,900
- Florida
- Seminole County
- Casselberry
- 32707
- 228 Bluestone Pl
Nearby cities
Nearby zip codes
Other Casselberry Topics
