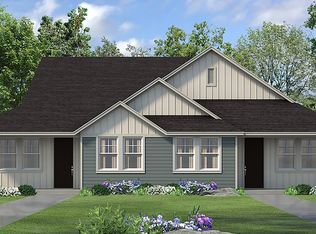
This is a Tremont floorplan, which is a Villa with a shared wall. This villa is approximately 1703 sq. ft., 2 bedroom, 2.5 bath + a loft area. Both the guest bedroom and the loft will be upstairs and the Owner's bedroom will be downstairs. This home has an open floor plan, with a kitchen island and 2 pendant lights overhead. There will be wood look tile throughout the home, both up and down. This villa comes with a 2 car garage and all landscaping and plant maintenance will be included in the HOA of $400./mo. The Villas are located in close proximity to the amenities, pools and fitness areas. This home is a great value for the square footage and in a community with so many amenities.
This property is not currently displayed as for sale or rent on Zillow. This may be different from what's on other websites or public sources.