Skip main navigation
Active
  • $349,500

    228 Bonnet Blvd, Georgetown, TX 78628

    3beds
    1,740sqft
    : 
    $2,566/mo
    Get pre-qualified
    Single Family Residence
    Built in 2019
    7,065 Square Feet Lot
    $-- Zestimate®
    $201/sqft
    $66/mo HOA

    What's special

    Open floor planWater softenerWide corner lotBright interiorBeautiful established landscapingUpgraded light fixtures
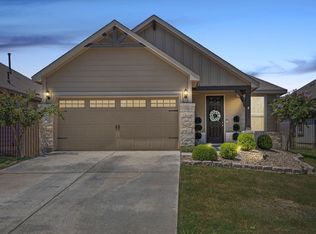
    A gem in the award-winning Rancho Sienna community! This single-owner, immaculately maintained home sits on a wide corner lot and boasts an open floor plan, blending the kitchen, dining and living spaces. With 3 bedrooms, 2 bathrooms, plus a dedicated office with French doors, you will have the perfect amount of space to balance functionality with everyday living. From the moment you enter, you will notice the upgraded light fixtures along with the bright interior which combine to create a clean, open and welcoming space you will love coming home to. Turn-key and move-in ready, complete with water softener, refrigerator, and beautiful established landscaping. And don't discount the location, location, location! The Rancho Sienna community amenities are unparalleled...walk to the elementary school...enjoy the resort-style swimming pool...7,000 sf clubhouse...fitness center...sport courts...fishing ponds...hiking trails and more! Just minutes to HEB, new Costco, and Target opening this fall along with an abundant of retail and restaurants all so close! Don't let this one get away...Welcome Home!
    32 days
    |
    249
    |
    22
    |

    Likely to sell faster than

    Zillow last checked:

    Listing updated:

    Listed by:

    Lana Tucker-Voth (512) 925-9780,

    Keller Williams Realty Lone St (512) 868-1771

    Source: Unlock MLS,MLS#: 3548829MLS Logo

      Facts & features

      Interior

      Bedrooms & bathrooms
      • Bedrooms: 3
      • Bathrooms: 2
      • Full bathrooms: 2
      • Main level bedrooms: 3
      Primary bedroom
      • Features: Ceiling Fan(s)
      • Level: Main
      Primary bathroom
      • Features: Full Bath, Walk-in Shower
      • Level: Main
      Kitchen
      • Features: Eat-in Kitchen
      • Level: Main
      Heating
      • Central
      Cooling
      • Ceiling Fan(s), Central Air
      Appliances
      • Included: Dishwasher, Microwave, Range, Refrigerator, Water Softener Owned
      Features
      • Ceiling Fan(s), Quartz Counters, Eat-in Kitchen, Kitchen Island, Primary Bedroom on Main, Recessed Lighting, Study/Home Office
      • Flooring: Carpet, Tile
      • Windows: Blinds
      Interior area
      • Total interior livable area: 1,740 sqft
      Video & virtual tour

      Property

      Parking
      • Total spaces: 2
      • Parking features: Attached, Garage, Garage Door Opener, Garage Faces Front
      • Attached garage spaces: 2
      Accessibility
      • Accessibility features: None
      Features
      • Levels: One
      • Stories: 1
      • Patio & porch: Covered, Front Porch, Rear Porch
      • Exterior features: Gutters Full
      • Pool features: None
      • Fencing: Wood, Wrought Iron
      • Has view: Yes
      • View description: Neighborhood
      • Waterfront features: None
      Lot
      • Size: 7,065 Square Feet
      • Features: Corner Lot, Landscaped, Trees-Moderate
      Details
      • Additional structures: None
      • Parcel number: 154215113CC005
      • Special conditions: Standard

      Construction

      Type & style
      • Home type: SingleFamily
      • Property subtype: Single Family Residence
      Materials
      • Foundation: Slab
      • Roof: Composition, Shingle
      Condition
      • Resale
      • New construction: No
      • Year built: 2019

      Utilities & green energy

      • Sewer: Public Sewer
      • Water: Municipal Utility District (MUD)
      • Utilities for property: Electricity Connected, Natural Gas Connected, Sewer Connected, Underground Utilities, Water Connected

      Community & HOA

      Community
      • Features: Fishing, Fitness Center, Planned Social Activities, Playground, Pool, Sidewalks, Sport Court(s)/Facility, Street Lights
      • Subdivision: Rancho Sienna Sec 11 Ph 3
      HOA
      • Has HOA: Yes
      • Services included: Common Area Maintenance, Maintenance Grounds
      • HOA fee: $66 monthly
      • HOA name: Rancho Sienna Community Assoc
      Location
      • Region: Georgetown

      Financial & listing details

      • Price per square foot: $201/sqft
      • Tax assessed value: $366,878
      • Annual tax amount: $4,044
      • Date on market: 7/17/2026
      • Listing terms: Cash,Conventional,FHA,VA Loan
      • Electric utility on property: Yes

        Estimated market value

        Not available

        Estimated sales range

        Not available

        Not available

        Price history

        DateEventPrice
        7/17/2026Listed for sale$349,500$201/sqft
        Source: Unlock MLS #3548829 Report a problem

        Public tax history

        YearProperty taxesTax assessment
        2025$4,044 -22.9%$366,878 +0.7%
        2024$5,244 +7.9%$364,310 +10%
        2023$4,858 -19.7%$331,191 +10%
        2022$6,048 -3.2%$301,083 +10%
        2021$6,246 -9.3%$273,712 +10%
        2020$6,884 +343.1%$248,829 +282.8%
        2019$1,554 $65,000
        Find assessor info on the county website

        Monthly payment

        Est. payment

        Payment breakdown

        Explore the cost of this home by adjusting the details. Changes won't be saved.
        All calculations are estimates and provided by Zillow, Inc. for informational purposes only. Actual amounts may vary.
        HOA fees may include property taxes on listings classified as Co-Ops. Contact the listing agent and/or owner for fee details.
        See how much you could borrow to make a competitive offer.

        Climate risks

        Neighborhood: 78628

        Getting around

        3 / 100
        Car-Dependent
        25 / 100
        Somewhat Bikeable

        Nearby schools

        GreatSchools rating
        Schools provided by the listing agent
        • Elementary: Rancho Sienna
        • Middle: Santa Rita Middle
        • High: Legacy Ranch
        • District: Liberty Hill ISD

        Source: Unlock MLS. This data may not be complete. We recommend contacting the local school district to confirm school assignments for this home.

        A local agent can set up tours, give advice and negotiate with sellers.

        Browse local experts

        Similar homes