Skip main navigation
Off market
  • $202,900

    228 Branch Hill Dr, Elgin, SC 29045

    3beds
    1,350sqft
    SingleFamily
    Built in 1985
    0.32 Acres Lot
    $202,900 Zestimate®
    $150/sqft
    $1,737 Estimated rent

    Home value

    $202,900

    $193,000 - $213,000

    $1,737/mo

    Zestimate® history
    Loading
    Loading...

    Owner options

    List your home for rent

    $1,737/mo

    Rent Zestimate®

    Find your next renter with Zillow Rental Manager. Plus, with online applications, you can quickly screen prospective tenants – for free.

    Learn more

    $1,737/mo

    Rent Zestimate®

    Refinance and save

    $1,218/mo

    Est. payment

    Refinancing to a lower rate could help reduce your monthly payments and save thousands over the life of the loan.

    See today's rates

    $1,218/mo

    Est. payment

    Explore your selling options

    Work with a Zillow partner agent

    Leverage their expertise and Zillow's premium Showcase listings to get your home seen by more buyers.

    Get started

    List with your own agent

    Get your home in front of millions of buyers by listing it on Zillow.

    Learn how to do it

    Sell it yourself

    Take full control of how buyers see your home on Zillow by listing For Sale by Owner (FSBO).

    List your home

    What's special

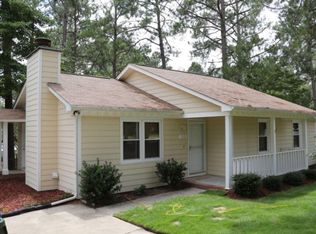
    Looking for a move-in ready, newly updated home? Welcome home! Highlights of this home include fresh interior paint, new light fixtures and molding in every room. There are gorgeous hardwood floors throughout the home, with lovely tile in kitchen and baths. Enjoy your cup of coffee by the wood burning fireplace in the inviting family room. Your newly renovated kitchen includes beautiful cabinetry with lots of storage, new tile flooring and new stainless steel appliances. You???ll find ceiling fans and private closets in every bedroom. Plenty of natural sunlight illuminates the master bedroom which features a spacious walk-in closet and private master bath. Other fantastic features of this home include a laundry closet with custom tile work, upgraded windows, a security system and a Ring door bell! For the efficiency of the home, the duct work was cleaned and a vapor barrier added in 2020. Outside, you???ll find the perfect space to create your own personal oasis. Host your next big event on the custom built deck and enjoy enough space to play ball in the backyard. You will love the quaint greenhouse, the raised planter boxes, and the canoe rack for water toys! Store your lawn equipment or create your own workshop in the backyard shed. This home will not last long, so schedule your showing today!

    This property is off market, which means it's not currently listed for sale or rent on Zillow. This may be different from what's available on other websites or public sources.

    Facts & features

    Interior

    Bedrooms & bathrooms
    • Bedrooms: 3
    • Bathrooms: 2
    • Full bathrooms: 2
    • Main level bathrooms: 2
    Heating
    • Forced air, Electric
    Cooling
    • Central
    Appliances
    • Included: Dishwasher, Garbage disposal, Microwave, Refrigerator
    • Laundry: Laundry Closet, Electric, Heated Space
    Features
    • Ceiling Fan, Floors-Hardwood
    • Flooring: Tile, Hardwood
    • Attic: Pull Down Stairs, Storage, Attic Access
    • Has fireplace: Yes
    • Fireplace features: Wood Burning
    Interior area
    • Total interior livable area: 1,350 sqft

    Property

    Features
    • Patio & porch: Deck, Front Porch
    • Exterior features: Other
    • Fencing: Rear Only-Chain Link, Rear Only Wood
    Lot
    • Size: 0.32 Acres
    Details
    • Additional structures: Shed(s)
    • Parcel number: 260010205

    Construction

    Type & style
    • Home type: SingleFamily
    • Architectural style: Traditional
    Materials
    • Foundation: Concrete Block
    • Roof: Composition
    Condition
    • Year built: 1985

    Utilities & green energy

    • Sewer: Public Sewer
    • Water: Public

    Community & neighborhood

    Security
    • Security features: Smoke Detector(s), Security System Owned
    Location
    • Region: Elgin

    Other

    Other facts
    • Sewer: Public Sewer
    • WaterSource: Public
    • RoadSurfaceType: Paved
    • Appliances: Dishwasher, Refrigerator, Disposal, Microwave Built In, Microwave Above Stove
    • FireplaceYN: true
    • Heating: Electric, Central, Fireplace(s)
    • HeatingYN: true
    • PatioAndPorchFeatures: Deck, Front Porch
    • CoolingYN: true
    • FireplaceFeatures: Wood Burning
    • FireplacesTotal: 1
    • CurrentFinancing: Conventional, Cash, FHA-VA
    • ArchitecturalStyle: Traditional
    • MainLevelBathrooms: 2
    • ParkingFeatures: No Garage
    • ConstructionMaterials: Cedar
    • Cooling: Central Air
    • SecurityFeatures: Smoke Detector(s), Security System Owned
    • Attic: Pull Down Stairs, Storage, Attic Access
    • RoomMasterBedroomFeatures: Ceiling Fan(s), Walk-In Closet(s), Bath-Private, Tub-Shower, Closet-Private, Floors-Hardwood
    • RoomBedroom2Features: Ceiling Fan(s), Bath-Shared, Tub-Shower, Floors-Hardwood
    • RoomBedroom3Features: Ceiling Fan(s), Bath-Shared, Closet-Private, Floors-Hardwood, Tub-Shower
    • LaundryFeatures: Laundry Closet, Electric, Heated Space
    • OtherStructures: Shed(s)
    • RoomBedroom2Level: Main
    • RoomBedroom3Level: Main
    • RoomDiningRoomLevel: Main
    • RoomKitchenLevel: Main
    • RoomMasterBedroomLevel: Main
    • InteriorFeatures: Ceiling Fan, Floors-Hardwood
    • RoomDiningRoomFeatures: Area
    • RoomKitchenFeatures: Counter Tops-Formica, Floors-Tile, Cabinets-Glazed
    • ExteriorFeatures: Gutters - Partial
    • Fencing: Rear Only-Chain Link, Rear Only Wood
    • MlsStatus: Active
    • Road surface type: Paved

    Price history

    DateEventPrice
    1/18/2021Sold$142,000+1.8%$105/sqft
    Source: Public Record Report a problem
    12/1/2020Pending sale$139,500$103/sqft
    Source: Keller Williams Realty Columbia #506119 Report a problem
    11/13/2020Listed for sale$139,500+48.6%$103/sqft
    Source: Keller Williams Cooley Group #506119 Report a problem
    5/10/2004Sold$93,900+51.5%$70/sqft
    Source: Public Record Report a problem
    1/29/2004Sold$62,000+12300%$46/sqft
    Source: Public Record Report a problem
    8/11/2003Sold$500
    Source: Public Record Report a problem

    Public tax history

    YearProperty taxesTax assessment
    2022$1,512 +367.1%$5,680
    2021$324 --
    2020$324 -69.5%--
    2019$1,062 +12.6%$3,600 +15%
    2018$943 -67.5%$3,130
    2017$2,901 +212.7%$3,130
    2016$928 +0.3%$3,130
    2015$925 -0.3%$3,130 -96.3%
    2014$928 +0.2%$83,600 +2570.9%
    2013$926 $3,130 -16.1%
    2012-- $3,730
    2011-- $3,730
    2010-- $3,730
    2009-- $3,730 +15.1%
    2008-- $3,240
    2007-- $3,240
    2006-- $3,240
    2005-- $3,240 +11.3%
    2004-- $2,910
    2003-- $2,910
    2002-- $2,910
    2000-- $2,910

    Find assessor info on the county website

    Neighborhood: 29045

    Nearby schools

    GreatSchools rating
    Schools provided by the listing agent
    • Elementary: Bookman Road
    • Middle: Summit
    • High: Ridge View
    • District: Richland Two

    Source: The MLS. This data may not be complete. We recommend contacting the local school district to confirm school assignments for this home.

    Get a cash offer in 3 minutes
    Find out how much your home could sell for in as little as 3 minutes with a no-obligation cash offer.
    Estimated market value
    $202,900
    Get a cash offer in 3 minutes
    Find out how much your home could sell for in as little as 3 minutes with a no-obligation cash offer.
    Estimated market value
    $202,900