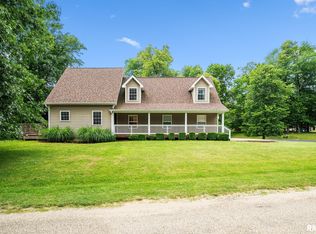
Find your paradise in this stately Oak Run home! This brick and vinyl sided beauty has lots to offer including three bedrooms, two full baths, an undesignated room for office or crafts, and laundry area all on the main floor. Get comfy by the gas log fireplace in the living room, complete with lots of natural light and vaulted ceiling. Cook and bake up a storm in the fabulous eat-in kitchen with freshly painted cabinets, newer appliances, and a large island. The full basement is a blank canvas ready for your finishing touches, but ready to show off a beautiful brand new full bath complete with luxury items including radiant heat in the floor and a warming rack for a towel to hang while you shower. Step through the sliding glass doors with built in blinds from the kitchen's dining area and on to the spacious deck for outdoor relaxing. A peaceful setting on this beautifully landscaped, tree lined yard makes it that paradise you've been looking for! Call me for a closer look today!
Sold for $305,000
$305,000
228 Briarwood Pl, Dahinda, IL 61428
3beds
1,648sqft
Single Family Residence, Residential
Built in 2003
0.3 Acres Lot
$309,500 Zestimate®
$185/sqft
$1,863 Estimated rent
Home value
$309,500
Estimated sales range
Not available
$1,863/mo
Zestimate® history
Owner options
List your home for rent
$1,863/mo
Rent Zestimate®
Find your next renter with Zillow Rental Manager. Plus, with online applications, you can quickly screen prospective tenants – for free.
$1,863/mo
Rent Zestimate®
Refinance and save
$2,646/mo
Est. payment
Refinancing to a lower rate could help reduce your monthly payments and save thousands over the life of the loan.
$2,646/mo
Est. payment
Explore your selling options
Work with a Zillow partner agent
Leverage their expertise and Zillow's premium Showcase listings to get your home seen by more buyers.
Get startedList with your own agent
Get your home in front of millions of buyers by listing it on Zillow.
Learn how to do itSell it yourself
Take full control of how buyers see your home on Zillow by listing For Sale by Owner (FSBO).
List your homeWhat's special
Zillow last checked:
Listing updated:
Listed by:
Pam Perkins Pref:309-221-2834,
eXp Realty
Bought with:
Pam Perkins, 475201014
eXp Realty
Source: RMLS Alliance as distributed by MLS GRID,MLS#: CA1026328 Originating MLS: Capital Area Association of Realtors
Originating MLS: Capital Area Association of Realtors
Facts & features
Interior
Bedrooms & bathrooms
- Bedrooms: 3
- Bathrooms: 3
- Full bathrooms: 3
Bedroom 1
- Level: Main
- Dimensions: 15ft 0in x 11ft 0in
Bedroom 2
- Level: Main
- Dimensions: 11ft 0in x 11ft 0in
Bedroom 3
- Level: Main
- Dimensions: 9ft 0in x 11ft 0in
Other
- Level: Main
- Dimensions: 10ft 1in x 8ft 1in
Kitchen
- Level: Main
- Dimensions: 22ft 0in x 11ft 1in
Living room
- Level: Main
- Dimensions: 16ft 1in x 11ft 1in
Main level
- Area: 1648
Heating
- Propane
Cooling
- Central Air, Whole House Fan
Appliances
- Included: Dishwasher, Disposal, Dryer, Range Hood, Range, Refrigerator, Washer, Water Softener Owned, Electric Water Heater
Features
- Vaulted Ceiling(s), Ceiling Fan(s), High Speed Internet
- Windows: Window Treatments, Blinds
- Basement: Full,Partially Finished
- Number of fireplaces: 1
- Fireplace features: Gas Log, Living Room
Interior area
- Total structure area: 1,648
- Total interior livable area: 1,648 sqft
Property
Parking
- Total spaces: 2
- Parking features: Attached, Paved
- Attached garage spaces: 2
Features
- Patio & porch: Deck
Lot
- Size: 0.3 Acres
- Dimensions: 108 x 120
- Features: Corner Lot, Level
Details
- Parcel number: 1111126001
Construction
Type & style
- Home type: SingleFamily
- Architectural style: Ranch
- Property subtype: Single Family Residence, Residential
Materials
- Block, Brick, Vinyl Siding
- Foundation: Block
- Roof: Shingle
Condition
- New construction: No
- Year built: 2003
Utilities & green energy
- Sewer: Public Sewer
- Water: Public
- Utilities for property: Cable Available
Community & HOA
Community
- Subdivision: Forest Ridge
HOA
- Has HOA: Yes
- HOA fee: $487 annually
Location
- Region: Dahinda
Financial & listing details
- Price per square foot: $185/sqft
- Tax assessed value: $317,910
- Annual tax amount: $6,111
- Date on market: 12/6/2023
- Road surface type: Paved
Price history
| Date | Event | Price |
|---|---|---|
| 5/21/2026 | Sold | $305,000-4.4%$185/sqft |
Source: Public Record Report a problem | ||
| 4/17/2026 | Price change | $319,000-4.8%$194/sqft |
Source: Owner Report a problem | ||
| 1/21/2026 | Listed for sale | $335,000$203/sqft |
Source: Owner Report a problem | ||
| 1/1/2026 | Listing removed | $335,000$203/sqft |
Source:  RMLS Alliance as distributed by MLS GRID #PA1259861 Report a problem RMLS Alliance as distributed by MLS GRID #PA1259861 Report a problem | ||
| 8/8/2025 | Listed for sale | $335,000+19.6%$203/sqft |
Source: RMLS Alliance as distributed by MLS GRID #PA1259861 Report a problem | ||
| 12/29/2023 | Sold | $280,000$170/sqft |
Source: RMLS Alliance as distributed by MLS GRID #CA1026328 Report a problem | ||
| 12/7/2023 | Pending sale | $280,000$170/sqft |
Source: RMLS Alliance as distributed by MLS GRID #CA1026328 Report a problem | ||
| 12/6/2023 | Listed for sale | $280,000+29%$170/sqft |
Source: RMLS Alliance as distributed by MLS GRID #CA1026328 Report a problem | ||
| 9/21/2015 | Sold | $217,000-3.5%$132/sqft |
Source: RMLS Alliance as distributed by MLS GRID #PA1163246 Report a problem | ||
| 7/21/2015 | Price change | $224,850-3.2%$136/sqft |
Source: Charter Oak Realty #1163426 Report a problem | ||
| 6/17/2015 | Listed for sale | $232,385$141/sqft |
Source: Charter Oak Realty #1163426 Report a problem | ||
Public tax history
| Year | Property taxes | Tax assessment |
|---|---|---|
| 2024 | $7,746 +17% | $105,970 +6.7% |
| 2023 | $6,621 +8.3% | $99,300 +14% |
| 2022 | $6,112 +4.2% | $87,120 +7% |
| 2021 | $5,863 +4.8% | $81,420 +7% |
| 2020 | $5,596 +1.4% | $76,090 |
| 2019 | $5,516 +2.5% | $76,090 -3% |
| 2018 | $5,383 +8.8% | $78,450 -5% |
| 2017 | $4,946 | $82,580 +29.3% |
| 2015 | $4,946 | $63,880 -2.2% |
| 2013 | $4,946 | $65,350 -9% |
| 2012 | -- | $71,810 -8% |
| 2011 | -- | $78,070 -5% |
| 2010 | -- | $82,180 +4% |
| 2009 | -- | $79,020 +11.1% |
| 2008 | -- | $71,130 |
Find assessor info on the county website
Neighborhood: 61428
Nearby homes
- $347,300-- bd-- ba1.5k sqft226 Briarwood Pl, Dahinda, IL 61428Off Market
- $266,100-- bd-- ba1.5k sqft150 Cottonwood Ct, Dahinda, IL 61428Off Market
- $6,330-- sqft256 Green Leaf Ct, Dahinda, IL 61428Off Market
- $245,0002 bd2 ba2k sqft230 Green Leaf Ct, Dahinda, IL 61428Sold
- $185,700-- bd-- ba1.1k sqft254 Green Leaf Ct, Dahinda, IL 61428Off Market
- $4,700-- sqft149 Cottonwood Ct, Dahinda, IL 61428Sold
- $492,700-- bd-- ba1.8k sqft133 Cottonwood Ct, Dahinda, IL 61428Off Market
- $317,100-- bd-- ba1.7k sqft257 Briarwood Pl, Dahinda, IL 61428Off Market
Nearby schools
GreatSchools rating
- 10/10Williamsfield Elementary SchoolGrades: PK-4Distance: 6.2 mi
- 7/10Williamsfield Middle SchoolGrades: 5-8Distance: 6.2 mi
- 10/10Williamsfield High SchoolGrades: 9-12Distance: 6.2 mi
Schools provided by the listing agent
- High: Williamsfield
Source: RMLS Alliance as distributed by MLS GRID. This data may not be complete. We recommend contacting the local school district to confirm school assignments for this home.


Get pre-qualified for a loan
At Zillow Home Loans, we can pre-qualify you in as little as 5 minutes with no impact to your credit score.An equal housing lender. NMLS #10287.
- Illinois
- Knox County
- Dahinda
- 61428
- 228 Briarwood Pl
Nearby cities
Nearby zip codes
Other Dahinda Topics
