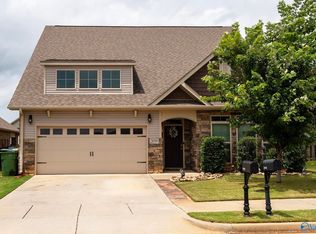
Beautifully maintained 4,098 sq ft, 5BR/3.5BA home in Madison City School District, ideally located near Redstone Arsenal, Research Park, Mazda Toyota, I-565, and HSV Airport. This spacious home features walk-in closets in every bedroom, a main-level primary suite, and a private upstairs guest suite perfect for teens, in-laws, or visitors. Huge bonus room offers endless possibilities for entertaining, game nights, or media. Enjoy outdoor living with a screened-in patio and privacy-fenced backyard.
Pending
$395,500
228 Brockton Dr, Madison, AL 35756
5beds
4,098sqft
Single Family Residence
Built in 2005
10,193 Square Feet Lot
$-- Zestimate®
$97/sqft
$8/mo HOA
What's special
- 52 days |
- 99 |
- 0 |
Likely to sell faster than
Zillow last checked:
Listing updated:
Listed by:
Diana L Spencer 256-929-2592,
Keller Williams Realty Madison
Source: ValleyMLS,MLS#: 21919530
Facts & features
Interior
Bedrooms & bathrooms
- Bedrooms: 5
- Bathrooms: 4
- Full bathrooms: 3
- 1/2 bathrooms: 1
Rooms
- Room types: Foyer, Master Bedroom, Living Room, Bedroom 2, Dining Room, Bedroom 3, Kitchen, Bedroom 4, Family Room, Breakfast, Recreation Room, Glabath, Laundry, Bathroom 3, Bath:EnsuiteFull, Bath:Powder1/2
Primary bedroom
- Features: Ceiling Fan(s), Crown Molding, Window Cov, Wood Floor, Walk-In Closet(s)
- Level: First
- Area: 255
- Dimensions: 17 x 15
Bedroom 2
- Features: Ceiling Fan(s), Carpet, Window Cov, Walk-In Closet(s)
- Level: Second
- Area: 238
- Dimensions: 14 x 17
Bedroom 3
- Features: Ceiling Fan(s), Carpet, Window Cov, Walk-In Closet(s)
- Level: Second
- Area: 195
- Dimensions: 13 x 15
Bedroom 4
- Features: Ceiling Fan(s), Carpet, Window Cov, Walk-In Closet(s)
- Level: Second
- Area: 195
- Dimensions: 13 x 15
Bedroom 5
- Features: Ceiling Fan(s), Carpet, Window Cov, Walk-In Closet(s)
- Level: Second
- Area: 240
- Dimensions: 20 x 12
Bathroom 1
- Features: Double Vanity, Marble, Tile, Walk-In Closet(s)
- Level: First
- Area: 130
- Dimensions: 10 x 13
Bathroom 2
- Level: First
- Area: 21
- Dimensions: 7 x 3
Bathroom 3
- Features: Tile
- Level: Second
- Area: 50
- Dimensions: 5 x 10
Bathroom 4
- Features: Tile
- Level: Second
- Area: 81
- Dimensions: 9 x 9
Dining room
- Features: Crown Molding, Chair Rail, Window Cov, Wood Floor
- Level: First
- Area: 182
- Dimensions: 13 x 14
Family room
- Features: Ceiling Fan(s), Crown Molding, Fireplace, Window Cov, Wood Floor
- Level: First
- Area: 384
- Dimensions: 16 x 24
Kitchen
- Features: Granite Counters, Tile, Built-in Features
- Level: First
- Area: 168
- Dimensions: 14 x 12
Living room
- Features: Ceiling Fan(s), Crown Molding, Wood Floor
- Level: First
- Area: 168
- Dimensions: 12 x 14
Laundry room
- Features: Tile
- Level: Second
- Area: 54
- Dimensions: 6 x 9
Heating
- Central 2
Cooling
- Central 2
Appliances
- Included: Dishwasher, Disposal, Range, Microwave, Dryer, Refrigerator, Washer
Features
- Has basement: No
- Number of fireplaces: 1
- Fireplace features: One
Interior area
- Total interior livable area: 4,098 sqft
Property
Parking
- Parking features: Garage-Two Car, Garage-Attached, Driveway-Concrete, Parking Pad
Features
- Patio & porch: Patio, Screened Porch
- Exterior features: Curb/Gutters, Sidewalk
Lot
- Size: 10,193 Square Feet
- Dimensions: 75 x 135.91
Details
- Additional structures: Outbuilding
- Parcel number: 17 06 13 0 000 021.083
Construction
Type & style
- Home type: SingleFamily
- Architectural style: Traditional
- Property subtype: Single Family Residence
Materials
- Foundation: Slab
Condition
- New construction: No
- Year built: 2005
Utilities & green energy
- Sewer: Public Sewer
- Water: Public
Community & HOA
Community
- Features: Curbs
- Security: Security System
- Subdivision: Oxford
HOA
- Has HOA: Yes
- Amenities included: Common Grounds
- Services included: Common Grounds
- HOA fee: $100 annually
- HOA name: Oxford Subdivision HOA
Location
- Region: Madison
Financial & listing details
- Price per square foot: $97/sqft
- Tax assessed value: $390,000
- Annual tax amount: $2,755
- Date on market: 5/31/2026
Estimated market value
Not available
Estimated sales range
Not available
Not available
Price history
| Date | Event | Price |
|---|---|---|
| 7/17/2026 | Pending sale | $395,500$97/sqft |
Source:  ValleyMLS #21919530 Report a problem ValleyMLS #21919530 Report a problem | ||
| 6/12/2026 | Contingent | $395,500$97/sqft |
Source: ValleyMLS #21919530 Report a problem | ||
| 6/3/2026 | Listed for sale | $395,500$97/sqft |
Source: ValleyMLS #21919530 Report a problem | ||
Public tax history
| Year | Property taxes | Tax assessment |
|---|---|---|
| 2025 | $2,755 +1.8% | $39,000 +1.7% |
| 2024 | $2,707 +4% | $38,340 +3.9% |
| 2023 | $2,604 +17.8% | $36,900 +17.4% |
| 2022 | $2,211 +25.9% | $31,440 +25.2% |
| 2020 | $1,756 +32.9% | $25,120 +9.7% |
| 2018 | $1,321 -0.8% | $22,900 |
| 2017 | $1,331 | $22,900 -90% |
| 2016 | $1,331 | $228,900 +899.6% |
| 2015 | $1,331 | $22,900 |
Find assessor info on the county website
Monthly payment
Est. payment
Payment breakdown
Explore the cost of this home by adjusting the details. Changes won't be saved.Climate risks
Neighborhood: 35756
Nearby schools
GreatSchools rating
- 10/10Mill Creek Elementary SchoolGrades: PK-5Distance: 1.5 mi
- 10/10Journey Middle SchoolGrades: 6-8Distance: 2.5 mi
- 8/10James Clemens High SchoolGrades: 9-12Distance: 1.4 mi
Schools provided by the listing agent
- Elementary: Mill Creek
- Middle: Journey Middle School
- High: Jamesclemens
Source: ValleyMLS. This data may not be complete. We recommend contacting the local school district to confirm school assignments for this home.
- $352,7004 bd3 ba3k sqft226 Brockton Dr, Athens, AL 35756Off Market
- $396,300-- bd3 ba3.8k sqft224 Brockton Dr, Madison, AL 35756Off Market
- $401,700-- bd3 ba3.8k sqft222 Brockton Dr, Madison, AL 35756Off Market
- $308,200-- bd2 ba1.9k sqft100 Millbury Way, Madison, AL 35756Off Market
- $411,4005 bd3 ba3.7k sqft120 Brockton Drive, Madison, AL 35756Off Market
- $434,0005 bd4 ba4.2k sqft232 Brockton Dr SE, Madison, AL 35756Off Market
- $362,600-- bd3 ba3.4k sqft227 Brockton Dr, Madison, AL 35756Off Market
- $374,1004 bd3 ba3.2k sqft223 Brockton Dr, Madison, AL 35756Off Market
A local agent can set up tours, give advice and negotiate with sellers.
Similar homes
- $379,9004 bd3 ba2.9k sqft8790 Segers Trail Loop, Madison, AL 35756For Sale
 MLS ID #21919512, Cody Smith. ValleyMLS
 - $438,0004 bd3 ba2.5k sqft28599 Paseo Rd, Madison, AL 35756For Sale
 MLS ID #21921823, Staci Bentley. ValleyMLS
 - $--4 bd3 ba2.7k sqft3326 Avalon Lake Dr, Madison, AL 35756Auction
 Auction.com 2
 - $420,0005 bd4 ba2.6k sqft115 Kentucky Dr, Madison, AL 35758For Sale
 MLS ID #21918397, Amy Turner. ValleyMLS
 - $587,4904 bd5 ba4.1k sqft205 Maplebrook Dr, Madison, AL 35756For SaleMLS ID #21920291, Robert Lewis. ValleyMLS
- $389,9004 bd2 ba2.2k sqft13325 Callaway Dr, Madison, AL 35756For SaleMLS ID #21920967, Tommy Pruett. ValleyMLS
- $445,0004 bd2 ba2.4k sqft311 Woodwind Dr SW, Madison, AL 35756For SaleMLS ID #21921192, Alice Yielding. ValleyMLS
- $379,0004 bd3 ba2.1k sqft13217 Hidden Valley Dr, Madison, AL 35756For SaleMLS ID #529546, Laura Butler. Strategic MLS Alliance
- $590,0004 bd5 ba4.1k sqft114 Rushing Brook Dr, Madison, AL 35756For SaleMLS ID #21911495, Elizabeth Davis. ValleyMLS
- $385,0004 bd3 ba2.4k sqft150 Heritage Brook Dr, Madison, AL 35757For SaleMLS ID #21894012, Carrie Howard. ValleyMLS
- $575,0004 bd3 ba3.1k sqft48 Green Creek Rd, Madison, AL 35756For SaleMLS ID #21922698, Becky Fentress. ValleyMLS
- $579,9005 bd4 ba3.7k sqft121 Count Fleet Ct, Madison, AL 35756For SaleMLS ID #21916940, Cody Smith. ValleyMLS
- $295,0003 bd3 ba2.5k sqft13082 Virginia Ct, Madison, AL 35756For SaleMLS ID #21919861, Ashley Blackwell. ValleyMLS
- $315,0004 bd3 ba2.1k sqft12299 Old Orchard Rd, Madison, AL 35756For Sale
 MLS ID #21458532, Margie Beth Shaw, Keller Williams Realty Vestavia. GALMLS
 - $350,0004 bd2 ba2.2k sqft100 Pebble Brook Cir, Madison, AL 35758For SaleMLS ID #21919152, Benjamin Waye. ValleyMLS
- $464,7504 bd5 ba3.2k sqft244 Gwinnett Dr, Madison, AL 35756For SaleMLS ID #21914642, Brian Dean. ValleyMLS
- $399,9005 bd4 ba3.4k sqft115 Harness Dr, Huntsville, AL 35806For SaleMLS ID #21921723, Tommy Pruett. ValleyMLS
- $525,0004 bd3 ba3.1k sqft112 Freedom Way, Madison, AL 35758For SaleMLS ID #21922734, Teresa Rexing. ValleyMLS
- $420,0004 bd4 ba3k sqft217 Skehan St SW, Huntsville, AL 35824For SaleMLS ID #21919894, Megan Wilson. ValleyMLS
- $390,0004 bd3 ba2.8k sqft211 Williston Dr, Huntsville, AL 35806For SaleMLS ID #21918546, Allison Chappell. ValleyMLS
