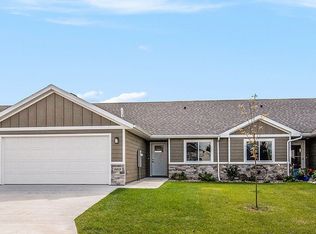
Better than new! This beautifully maintained 2-bedroom, 2-bathroom end-unit townhome offers the ease of newer construction with all the extras already taken care of. Built just four years ago and only lived in for two, this home has been exceptionally cared for and is in pristine condition. Step inside to find beautiful finishes throughout, a bright and inviting layout, and the added privacy and natural light that comes with being the end unit. The spacious 2-stall garage is another standout, with insulation added in the garage attic for extra efficiency and comfort. Unlike starting from scratch with new construction, this home is truly move-in ready. Window coverings are already installed, thoughtful upgrades have been completed and every detail has been well maintained-saving you the time and added expense that often comes after purchasing a brand-new home. With 2 bedrooms, 2 bathrooms, 2-stall attached garage, beautiful finishes, and a like-new feel throughout, this townhome offers the best of both works: newer constuction without the new-construction expenses. Simply move in and enjoy!
For sale
$272,000
228 Brookside Pl, Harrisburg, SD 57032
2beds
1,156sqft
Townhouse
Built in 2022
6,359 Square Feet Lot
$-- Zestimate®
$235/sqft
$135/mo HOA
What's special
Like-new feel throughoutBeautiful finishes throughoutBright and inviting layout
- 28 days
- 182
- 12
Zillow last checked:
Listing updated:
Listed by:
Ashley E Smith,
Keller Williams Realty Sioux Falls 605-275-0555
Source: Realtor Association of the Sioux Empire,MLS#: 22607060
Facts & features
Interior
Bedrooms & bathrooms
- Bedrooms: 2
- Bathrooms: 2
- Full bathrooms: 2
- Main level bedrooms: 2
Primary bedroom
- Description: tray clg, 3/4 bath & walk in closet
- Area: 156
- Dimensions: 13 x 12
Bedroom 2
- Level: Main
- Area: 120
- Dimensions: 10 x 12
Dining room
- Level: Main
- Area: 126
- Dimensions: 14 x 9
Kitchen
- Description: Island and Pantry
- Level: Main
- Area: 90
- Dimensions: 10 x 9
Living room
- Description: Opens to patio
- Level: Main
- Area: 182
- Dimensions: 14 x 13
Heating
- Natural Gas
Cooling
- Central Air
Appliances
- Included: Electric Range, Range, Microwave, Dishwasher, Disposal, Refrigerator
Features
- Main Floor Laundry, Master Bath, Tray Ceiling(s)
- Flooring: Carpet, Laminate
- Basement: None
Interior area
- Total interior livable area: 1,156 sqft
- Finished area above ground: 1,156
- Finished area below ground: 0
Property
Parking
- Total spaces: 2
- Parking features: Concrete
- Garage spaces: 2
Features
- Patio & porch: Patio
Lot
- Size: 6,359 Square Feet
- Features: Irregular Lot, Other
Details
- Parcel number: 270.86.07.016A
Construction
Type & style
- Home type: Townhouse
- Architectural style: Ranch
- Property subtype: Townhouse
Materials
- Cement Siding
- Foundation: Slab
- Roof: Composition
Condition
- Year built: 2022
Utilities & green energy
- Sewer: Public Sewer
- Water: Public
Community & HOA
Community
- Subdivision: Harrisburg - CREEKSIDE ADD
HOA
- Has HOA: Yes
- Amenities included: Trash, Maintenance Grounds, Road Maint, Snow Removal
- HOA fee: $135 monthly
Location
- Region: Harrisburg
Financial & listing details
- Price per square foot: $235/sqft
- Tax assessed value: $255,692
- Annual tax amount: $3,149
- Date on market: 9/10/2026
Estimated market value
Not available
Estimated sales range
Not available
Not available
Price history
| Date | Event | Price |
|---|---|---|
| 9/10/2026 | Listed for sale | $272,000+4.7%$235/sqft |
Source:  Realtor Association of the Sioux Empire #22607060 Report a problem Realtor Association of the Sioux Empire #22607060 Report a problem | ||
| 7/11/2024 | Sold | $259,900$225/sqft |
Source: Realtor Association of the Sioux Empire #22402323 Report a problem | ||
| 4/5/2024 | Listed for sale | $259,900$225/sqft |
Source: Realtor Association of the Sioux Empire #22402323 Report a problem | ||
Public tax history
| Year | Property taxes | Tax assessment |
|---|---|---|
| 2025 | $3,451 | $255,692 +28.7% |
| 2024 | -- | $198,625 +20% |
| 2023 | -- | $165,501 |
Find assessor info on the county website
Monthly payment
Est. payment
Payment breakdown
Explore the cost of this home by adjusting the details. Changes won't be saved.Climate risks
Neighborhood: 57032
Nearby schools
Schools provided by the listing agent
- Elementary: Harrisburg Freedom ES
- High: Harrisburg HS
- District: Harrisburg
Source: Realtor Association of the Sioux Empire. This data may not be complete. We recommend contacting the local school district to confirm school assignments for this home.


Similar homes
- $269,5002 bd2 ba1.1k sqft223 Brookside Pl, Harrisburg, SD 57032For Sale

 MLS ID #22605790, Brandt C Williams. Realtor Association of the Sioux Empire
 - from $274,6002 bd2 ba1.1k sqftBrookfield Townhome Plan, Creekside Place, Harrisburg, SD 57032New Construction
 The Rob Ellerman Team
 - $299,9002 bd2 ba1k sqft551 Ross St, Harrisburg, SD 57032For Sale
 MLS ID #22607307, Heather E Olson. Realtor Association of the Sioux Empire
 - $339,9002 bd2 ba1.3k sqft422 Thelma Ave, Harrisburg, SD 57032For Sale
 MLS ID #22607752, Adam M Mohr. Realtor Association of the Sioux Empire
 - $280,0002 bd2 ba1.1k sqft521 Brookside Pl, Harrisburg, SD 57032New ConstructionRealtor Association of the Sioux Empire
- $325,0002 bd2 ba1.2k sqft704 Spruce St, Harrisburg, SD 57032For SaleMLS ID #22606833, Pam J Tiefenthaler. Realtor Association of the Sioux Empire
- $299,9004 bd2 ba1.4k sqft900 S Linden Ave, Harrisburg, SD 57032For SaleMLS ID #22606539, Tim A Allex. Realtor Association of the Sioux Empire
- $310,9002 bd2 ba1k sqft515 Ross St, Harrisburg, SD 57032For SaleMLS ID #22603843, Luke W Glanzer. Realtor Association of the Sioux Empire
- $285,0002 bd2 ba1.4k sqft749 E El Dorado Dr, Sioux Falls, SD 57108For SaleMLS ID #22605563, Ashley N Metzger. Realtor Association of the Sioux Empire
- $262,0003 bd3 ba1.4k sqft5904 S Bounty Pl, Sioux Falls, SD 57108For SaleMLS ID #22606566, Elizabeth M Rieffenberger. Realtor Association of the Sioux Empire
- $260,0002 bd2 ba1.3k sqft4410 E Whisper Ridge Pl, Sioux Falls, SD 57108For SaleMLS ID #22606780, JoAnne K Eggebraaten. Realtor Association of the Sioux Empire
- $269,9002 bd2 ba1.3k sqft9309 W Ark Pl, Sioux Falls, SD 57106For SaleMLS ID #22607358, Brandyn Vetos. Realtor Association of the Sioux Empire
- $195,0002 bd1 ba1.1k sqft201 Emmett Trl, Harrisburg, SD 57032For SaleMLS ID #22605642, Melissa R Eich. Realtor Association of the Sioux Empire
- $299,9003 bd3 ba1.4k sqft5810 S Whisper Creek Pl, Sioux Falls, SD 57108For SaleMLS ID #22607527, Kory N Davis. Realtor Association of the Sioux Empire
- $279,9003 bd3 ba1.4k sqft5504 S Seville Pl, Sioux Falls, SD 57108For SaleMLS ID #22606013, Ben C Phillips. Realtor Association of the Sioux Empire
- $235,0002 bd2 ba1.3k sqft2813 E Indigo Pl, Sioux Falls, SD 57108For SaleMLS ID #22606560, Kirsten M Schaffer. Realtor Association of the Sioux Empire
- $294,0003 bd3 ba1.6k sqft6156 S Alki Pl, Sioux Falls, SD 57108For SaleMLS ID #22604219, Lorna Nielsen. Realtor Association of the Sioux Empire
- $239,9002 bd2 ba1.3k sqft5400 S Cobblestone Pl Unit 2, Sioux Falls, SD 57108For SaleMLS ID #22605201, Baillie R Hanson. Realtor Association of the Sioux Empire
- $174,9002 bd1 ba1.2k sqft107 Emmett Trl, Harrisburg, SD 57032For SaleMLS ID #22603469, Amanda J Selness Starzl. Realtor Association of the Sioux Empire
- $294,9003 bd3 ba1.6k sqft6152 S Alki Pl, Sioux Falls, SD 57108For SaleMLS ID #22604200, Ryan Wilhelm. Realtor Association of the Sioux Empire
