Skip main navigation
Off market
  • $693,000

    228 Brookthorpe Cir, Broomall, PA 19008

    3beds
    2,498sqft
    SingleFamily
    Built in 1960
    0.65 Acres Lot
    $693,000 Zestimate®
    $277/sqft
    $3,782 Estimated rent

    Home value

    $693,000

    $624,000 - $769,000

    $3,782/mo

    Zestimate® history
    Loading
    Loading...

    Owner options

    List your home for rent

    $3,782/mo

    Rent Zestimate®

    Find your next renter with Zillow Rental Manager. Plus, with online applications, you can quickly screen prospective tenants – for free.

    Learn more

    $3,782/mo

    Rent Zestimate®

    Refinance and save

    $4,701/mo

    Est. payment

    Refinancing to a lower rate could help reduce your monthly payments and save thousands over the life of the loan.

    See today's rates

    $4,701/mo

    Est. payment

    Explore your selling options

    Work with a Zillow partner agent

    Leverage their expertise and Zillow's premium Showcase listings to get your home seen by more buyers.

    Get started

    List with your own agent

    Get your home in front of millions of buyers by listing it on Zillow.

    Learn how to do it

    Sell it yourself

    Take full control of how buyers see your home on Zillow by listing For Sale by Owner (FSBO).

    List your home

    What's special

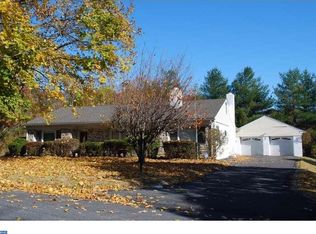
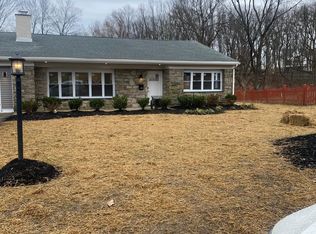
    Welcome to 228 Brookthorpe Circle! A wonderful 3 bedroom, 2 bath stone and stucco ranch nestled on a marvelous lot. Located on a quiet tree-lined street in the highly sought-after family friendly neighborhood of Brookthorpe Hills in Broomall. This large house was lovingly lived in and filled making memories by the same family for 40+ years and is ready for new owners. It is perfect for the Buyer who wants a big house that they can update, customize, and decorate to their liking. Hardwood floors under the wall to wall carpet just waiting to be uncovered. Recent improvements include brand new electrical main and panel box along with Chimney flashing (September 2017). The exterior of this home is simply beautiful with inviting curb appeal and a private front patio surrounded by shrubberies. Enter the Formal Living Room with an impressive wood-burning stone fireplace complimented with recessed lighting and a gigantic picture window overlooking the landscaped front yard that you will enjoy year-round. There is also a coat closet. Formal Dining Room with chandelier, chair rail, and spectacular views of the rear woods. Eat-in kitchen with ample cabinets and counter space and outside exit. Large master suite with private bath and two additional nicely sized bedrooms that are serviced by a full hall bathroom are all sundrenched and accessorized with ceiling fans and good closet spaces. Full finished daylight walkout basement adds significant square footage with neutral carpeting and wood paneled walls has endless potential. Lower level laundry room. Exit to a custom 3 season room ideal for family gatherings or perfect for relaxing and taking in the fabulous views of the huge back yard and rear woods. Level backyard offers tons of gardening, landscaping, and/or patio and outdoor entertaining possibilities too. Large driveway provides plenty of parking as well as an attached oversized 2 car garage. Giant attic offers more than enough storage space. A fantastic opportunity to

    This property is off market, which means it's not currently listed for sale or rent on Zillow. This may be different from what's available on other websites or public sources.

    Facts & features

    Interior

    Bedrooms & bathrooms
    • Bedrooms: 3
    • Bathrooms: 2
    • Full bathrooms: 2
    Heating
    • Baseboard, Gas
    Cooling
    • Central
    Appliances
    • Included: Refrigerator
    Features
    • Master Bath(s), CeilngFan(s), Kitchen - Eat-In, Butlers Pantry, Stall Shower
    • Flooring: Carpet
    • Has fireplace: Yes
    Interior area
    • Total interior livable area: 2,498 sqft

    Property

    Parking
    • Total spaces: 5
    • Parking features: Garage - Attached
    Features
    • Exterior features: Stone, Stucco
    Lot
    • Size: 0.65 Acres
    Details
    • Parcel number: 25000031900

    Construction

    Type & style
    • Home type: SingleFamily
    • Architectural style: Rancher
    Condition
    • Year built: 1960

    Community & HOA

    Location
    • Region: Broomall

    Financial & listing details

    • Price per square foot: $277/sqft
    • Tax assessed value: $401,280
    • Annual tax amount: $7,451

    Price history

    DateEventPrice
    12/7/2017Sold$36,000-90%$14/sqft
    Source: Public Record Report a problem
    11/8/2017Pending sale$360,000$144/sqft
    Source: RE/MAX CLASSIC REALTORS #1003543199 Report a problem
    11/4/2017Listed for sale$360,000$144/sqft
    Source: Re/Max Classic #1003543199 Report a problem
    11/2/2017Pending sale$360,000$144/sqft
    Source: RE/MAX CLASSIC REALTORS #7074921 Report a problem
    10/27/2017Listed for sale$360,000-96.4%$144/sqft
    Source: RE/MAX Classic #7074921 Report a problem
    9/25/2017Listing removed$10,000,000$4,003/sqft
    Source: BHHS Fox & Roach-Media #7048954 Report a problem
    9/23/2017Price change$10,000,000+2570.2%$4,003/sqft
    Source: BHHS Fox & Roach-Media #7048954 Report a problem
    9/7/2017Listed for sale$374,500$150/sqft
    Source: BHHS Fox & Roach-Media #7048954 Report a problem

    Public tax history

    YearProperty taxesTax assessment
    2025$7,451 +7.5%$401,280
    2024$6,934 +3.3%$401,280
    2023$6,715 +1.9%$401,280
    2022$6,587 $401,280
    2021$6,587 +469.3%$401,280 +89.4%
    2020$1,157 -80.8%$211,890
    2019$6,024 +1%$211,890
    2018$5,962 +412.7%$211,890
    2017$1,163 0%$211,890
    2016$1,163 +0%$211,890
    2015$1,163 $211,890
    2014$1,163 +2.8%$211,890
    2013$1,132 +2.8%$211,890
    2012$1,101 +0.3%$211,890
    2011$1,098 +2%$211,890
    2010$1,076 +7.5%$211,890
    2009$1,001 $211,890
    2008$1,001 +8.3%$211,890
    2007$924 $211,890
    2006$924 $211,890
    2005$924 $211,890
    2004$924 +6.4%$211,890
    2003$869 +7.9%$211,890
    2002$805 $211,890
    2000$805 $211,890
    Find assessor info on the county website

    Neighborhood: 19008

    Nearby schools

    GreatSchools rating
    Schools provided by the listing agent
    • Elementary: Russell
    • Middle: Paxon Hllw
    • High: Marple Nwt
    • District: Marple Newtown

    Source: The MLS. This data may not be complete. We recommend contacting the local school district to confirm school assignments for this home.

    Get a cash offer in 3 minutes
    Find out how much your home could sell for in as little as 3 minutes with a no-obligation cash offer.
    Estimated market value
    $693,000
    Get a cash offer in 3 minutes
    Find out how much your home could sell for in as little as 3 minutes with a no-obligation cash offer.
    Estimated market value
    $693,000