Skip main navigation
Off market
  • $416,800

    228 Burnam Ct, Richmond, KY 40475

    4beds
    2,700sqft
    SingleFamily
    Built in 1934
    0.5 Acres Lot
    $416,800 Zestimate®
    $154/sqft
    $2,156 Estimated rent

    Home value

    $416,800

    $396,000 - $442,000

    $2,156/mo

    Zestimate® history
    Loading
    Loading...

    Owner options

    List your home for rent

    $2,156/mo

    Rent Zestimate®

    Find your next renter with Zillow Rental Manager. Plus, with online applications, you can quickly screen prospective tenants – for free.

    Learn more

    $2,156/mo

    Rent Zestimate®

    Refinance and save

    $2,047/mo

    Est. payment

    Refinancing to a lower rate could help reduce your monthly payments and save thousands over the life of the loan.

    See today's rates

    $2,047/mo

    Est. payment

    Explore your selling options

    Work with a Zillow partner agent

    Leverage their expertise and Zillow's premium Showcase listings to get your home seen by more buyers.

    Get started

    List with your own agent

    Get your home in front of millions of buyers by listing it on Zillow.

    Learn how to do it

    Sell it yourself

    Take full control of how buyers see your home on Zillow by listing For Sale by Owner (FSBO).

    List your home

    What's special

    Crystal doorknobsHot tubBrass hardwareOriginal hardwood floorsUpdated kitchenNewly carpetedOriginal refinished oak floors

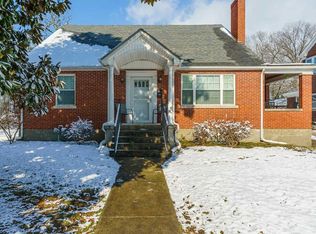
    **CONTINGENT OFFER. ACCEPTING BACK-UP OFFERS. Nestled at the end of Burnam Court, bordering 4.5 acres of the historic Burnamwood Estate, this 1934 Dutch Colonial Revival home is perfectly positioned in this quiet, downtown neighborhood. As you enter the spacious foyer with original refinished oak floors, you'll see a grand staircase in front, the large living room with wood burning fireplace to your left, and the dining room through glass-paned French doors to your right. The dining room fills with light from the large original windows on all sides and opens into the newly renovated kitchen. The updated kitchen mixes the charm of old houses with its marble countertops and brass fixtures with a modern new gas range, commercial refrigerator, open concept shelving and free-standing island. Plus, a spacious walk-though pantry and side door provides extra storage for your small appliances with easy access to the driveway to unload groceries. At the back of the house, you'll find a large window-filled mudroom adjacent to the laundry room, with easy access to the backyard. The backyard is truly an entertainer's paradise. Mature trees shade an inground trampoline, drinking fountain, basketball court, reclaimed brick patio, back deck with hot tub cut-out (hot tub may be negotiable), and wrap around deck which leads to a covered outdoor kitchen and side porch with access back to the living room. Plus, a poured garage foundation is ready for your dream 1.5 car, 1.5 story dream garage! Upstairs you'll find 4 spacious bedrooms including a larger master bedroom, a full bath and walk-up attic access. All the bedrooms have ceiling fans and retain the charm of the era with large windows, original hardwood floors, crystal doorknobs and brass hardware. The walkout basement has been fully finished and is the perfect spot for entertaining kids, guests, or used as a mother-in law suite! It features a kitchenette, large rumpus room, a 5th bedroom or bonus room and a full bath. It has been newly carpeted and feels bright and welcoming. Come see yourself in this house today! Located conveniently to downtown, EKU, and I-75.

    This property is off market, which means it's not currently listed for sale or rent on Zillow. This may be different from what's available on other websites or public sources.

    Facts & features

    Interior

    Bedrooms & bathrooms
    • Bedrooms: 4
    • Bathrooms: 3
    • Full bathrooms: 3
    Heating
    • Forced air, Heat pump, Other, Electric, Gas
    Cooling
    • Central
    Appliances
    • Included: Dishwasher, Range / Oven, Refrigerator
    Features
    • Flooring: Hardwood, Linoleum / Vinyl
    • Basement: Finished
    • Has fireplace: Yes
    Interior area
    • Total interior livable area: 2,700 sqft

    Property

    Parking
    • Parking features: Off-street, On-street
    Features
    • Exterior features: Other
    Lot
    • Size: 0.5 Acres
    Details
    • Parcel number: R00500120042

    Construction

    Type & style
    • Home type: SingleFamily
    Materials
    • Metal
    • Roof: Other
    Condition
    • Year built: 1934

    Community & HOA

    Location
    • Region: Richmond

    Financial & listing details

    • Price per square foot: $154/sqft
    • Tax assessed value: $387,500
    • Annual tax amount: $3,713

    Price history

    DateEventPrice
    5/19/2023Sold$372,500-4.2%$138/sqft
    Source: Public Record Report a problem
    4/6/2023Pending sale$389,000$144/sqft
    Source: Owner Report a problem
    3/16/2023Listed for sale$389,000+128.8%$144/sqft
    Source: Owner Report a problem
    4/30/2015Sold$170,000-5.3%$63/sqft
    Source: Imagine MLS #1504285 Report a problem
    3/11/2015Listed for sale$179,500$66/sqft
    Source: RE/MAX UNLIMITED #51687 Report a problem
    9/30/2014Listing removed$179,500$66/sqft
    Source: RE/MAX Unlimited #48919 Report a problem
    6/22/2014Price change$179,500-3%$66/sqft
    Source: RE/MAX Unlimited #48919 Report a problem
    4/18/2014Price change$185,000-2.6%$69/sqft
    Source: RE/MAX Unlimited #48919 Report a problem
    3/28/2014Listed for sale$190,000+19.1%$70/sqft
    Source: RE/MAX UNLIMITED #48919 Report a problem
    7/15/2010Sold$159,500-11.1%$59/sqft
    Source: Public Record Report a problem
    9/12/2006Sold$179,500$66/sqft
    Source: Public Record Report a problem

    Public tax history

    YearProperty taxesTax assessment
    2024$3,713 +101%$387,500 +103.5%
    2023$1,847 -0.3%$190,400
    2022$1,853 -1.8%$190,400
    2021$1,887 +9.2%$190,400 +12%
    2018$1,728 +1.1%$170,000
    2017$1,709 +0.8%$170,000
    2016$1,696 +9.2%$170,000 +6.6%
    2015$1,552 +1.7%$159,500
    2014$1,526 $159,500
    2012$1,526 -0.2%$159,500
    2011$1,530 $159,500
    Find assessor info on the county website

    Neighborhood: 40475

    Nearby schools

    GreatSchools rating
    Schools provided by the listing agent
    • Elementary: KIT CARSON
    • Middle: MADISON MIDDLE
    • High: MADISON CENTRAL

    Source: The MLS. This data may not be complete. We recommend contacting the local school district to confirm school assignments for this home.

    Get pre-qualified for a loan
    At Zillow Home Loans, we can pre-qualify you in as little as 5 minutes with no impact to your credit score.

    An equal housing lender. NMLS #10287.

    Sell for more on Zillow
    Get a Zillow Showcase℠ listing at no additional cost and you could sell for .
    $416,800
    2% more
    +$8,336
    With Zillow Showcase(estimated)
    $425,136
