Welcome home to 228 Cadence Court—a stunning 3-bedroom, 2.5-bath luxury townhome in the highly sought-after Courts at Brynwood community in Collegeville. Nestled on a picturesque street overlooking the charming gazebo and play area, this meticulously maintained home offers elegance, comfort, and modern convenience. Not even five years old, this exquisite residence showcases thoughtful design and premium finishes that are sure to impress. The lower level features a beautifully finished living space with a walkout paver patio, providing exceptional versatility for today’s dynamic lifestyle. Whether you envision a cozy playroom, a stylish lounge, or a productive home office, this bright and inviting area adapts effortlessly to your needs. The main floor boasts an open-concept design, seamlessly blending style and functionality. Gorgeous luxury plank flooring flows throughout, complementing the upgraded cabinetry and pristine neutral quartz countertops. A spacious, 8-feet long island serves as the heart of the kitchen—perfect for entertaining and meal prepping. High-end, upgraded stainless steel appliances compliment the space, including a sleek refrigerator with dual drawers and a powerful fast-boil burner on the premium electric cooktop (a gas line is already in place for added flexibility!). As warmer days approach, step outside to enjoy your morning coffee or unwind with an evening drink on your deck located right outside the dining room, a cozy space with an unobstructed view of the beautiful green landscape.The upper level is home to the primary suite, featuring a spacious walk-in closet and an upgraded en-suite bath featuring a dual vanity with lots of counter space and a glass-enclosed stall shower with a built-in bench. Two additional, bright and spacious bedrooms feature beautiful views of the central park area comprised of a community gazebo, fenced in tot-lot, and open green space. A stylish full bath and a conveniently located laundry room complete this upper level. The spacious two-car garage includes an universal electric car charger, two steel overhead shelves, a tools organizer and a spacious storage area, maximizing prime organization and functionality. Guests will love the easy access to guest parking across the street. Located within the highly rated Methacton School District, this home offers unparalleled convenience, just moments away from premium grocery stores, Providence Town Center, shopping, restaurants and more. The area also boasts several parks and the multi-use Perkiomen Trail and Evansburg State Park, perfect for nature lovers. Other nearby travel destinations include the King of Prussia Mall, Philadelphia Premium Outlets, Peddler’s Village, Peace Valley Park and Tyler State Park. Easy access to travel routes Rt. 422, Rt. 202, the PA Turnpike, and Norristown High Speed Line ensure you can get where you want to go quickly and conveniently. Come see this wonderful property and imagine making it your own! Contact us today to learn more and schedule a tour of this wonderful home!
Sold for $555,000
$555,000
228 Cadence Ct, Collegeville, PA 19426
3beds
1,990sqft
Townhouse
Built in 2020
735 Square Feet Lot
$567,100 Zestimate®
$279/sqft
$2,932 Estimated rent
Home value
$567,100
$527,000 - $612,000
$2,932/mo
Zestimate® history
Owner options
List your home for rent
$2,932/mo
Rent Zestimate®
Find your next renter with Zillow Rental Manager. Plus, with online applications, you can quickly screen prospective tenants – for free.
$2,932/mo
Rent Zestimate®
Refinance and save
$3,980/mo
Est. payment
Refinancing to a lower rate could help reduce your monthly payments and save thousands over the life of the loan.
$3,980/mo
Est. payment
Explore your selling options
Work with a Zillow partner agent
Leverage their expertise and Zillow's premium Showcase listings to get your home seen by more buyers.
Get startedList with your own agent
Get your home in front of millions of buyers by listing it on Zillow.
Learn how to do itSell it yourself
Take full control of how buyers see your home on Zillow by listing For Sale by Owner (FSBO).
List your homeWhat's special
Zillow last checked:
Listing updated:
Listed by:
Joymarie DeFruscio 484-614-2204,
Keller Williams Realty Group,
Co-Listing Team: Jmc Sales Team, Co-Listing Agent: Cory Rupe 267-269-8295,
Keller Williams Realty Group
Bought with:
Andrew Himes, RS293750
BHHS Fox & Roach-Collegeville
Source: Bright MLS,MLS#: PAMC2134978
Facts & features
Interior
Bedrooms & bathrooms
- Bedrooms: 3
- Bathrooms: 3
- Full bathrooms: 2
- 1/2 bathrooms: 1
- Main level bathrooms: 1
Rooms
- Room types: Primary Bedroom, Primary Bathroom
Primary bedroom
- Level: Upper
Primary bathroom
- Level: Upper
Heating
- Forced Air, Natural Gas
Cooling
- Central Air, Natural Gas
Appliances
- Included: Microwave, Dishwasher, Dryer, Oven/Range - Electric, Washer, Gas Water Heater
- Laundry: Upper Level
Features
- Bathroom - Stall Shower, Bathroom - Tub Shower, Bathroom - Walk-In Shower, Breakfast Area, Family Room Off Kitchen, Eat-in Kitchen, Primary Bath(s), Upgraded Countertops, Walk-In Closet(s)
- Windows: Window Treatments
- Basement: Garage Access,Heated,Partial,Exterior Entry,Partially Finished,Walk-Out Access,Windows,Full,Interior Entry
- Has fireplace: No
Interior area
- Total structure area: 1,990
- Total interior livable area: 1,990 sqft
- Finished area above ground: 1,990
- Finished area below ground: 0
Property
Parking
- Total spaces: 4
- Parking features: Garage Faces Front, Inside Entrance, Garage Door Opener, Electric Vehicle Charging Station(s), Attached, Driveway
- Attached garage spaces: 2
- Uncovered spaces: 2
Accessibility
- Accessibility features: None
Features
- Levels: Three
- Stories: 3
- Patio & porch: Deck, Patio
- Exterior features: Sidewalks
- Pool features: None
Lot
- Size: 735 Square Feet
- Dimensions: 22.00 x 0.00
Details
- Additional structures: Above Grade, Below Grade
- Parcel number: 430005419618
- Zoning: RES
- Special conditions: Standard
Construction
Type & style
- Home type: Townhouse
- Architectural style: Traditional
- Property subtype: Townhouse
Materials
- Vinyl Siding, Stone
- Foundation: Permanent
Condition
- Excellent
- New construction: No
- Year built: 2020
Details
- Builder name: WB Homes
Utilities & green energy
- Sewer: Public Sewer
- Water: Public
Community & HOA
Community
- Subdivision: Courts At Brynwood
HOA
- Has HOA: Yes
- Services included: Common Area Maintenance, Maintenance Grounds, Snow Removal
- HOA fee: $363 quarterly
- HOA name: CBR - COURTS AT BRYNWOOD COMMUNITY ASSOCIATION
Location
- Region: Collegeville
- Municipality: LOWER PROVIDENCE TWP
Financial & listing details
- Price per square foot: $279/sqft
- Tax assessed value: $139,750
- Annual tax amount: $6,107
- Date on market: 4/11/2025
- Listing agreement: Exclusive Right To Sell
- Inclusions: Blinds, Kitchen Water Dispenser, Shelves In Family Room, Cloud Light In Nursery
- Exclusions: Foyer Mirror, Foyer Shoe Cabinet, Curtains, Sonos Speaker In Family Room
- Ownership: Fee Simple
Price history
| Date | Event | Price |
|---|---|---|
| 6/24/2025 | Listing removed | $3,250$2/sqft |
Source: Bright MLS #PAMC2143806 Report a problem | ||
| 6/10/2025 | Listed for rent | $3,250$2/sqft |
Source: Bright MLS #PAMC2143806 Report a problem | ||
| 6/6/2025 | Sold | $555,000+3%$279/sqft |
Source:  Bright MLS #PAMC2134978 Report a problem Bright MLS #PAMC2134978 Report a problem | ||
| 4/15/2025 | Pending sale | $539,000$271/sqft |
Source: Bright MLS #PAMC2134978 Report a problem | ||
| 4/11/2025 | Listed for sale | $539,000+48.9%$271/sqft |
Source: Bright MLS #PAMC2134978 Report a problem | ||
| 7/14/2020 | Sold | $361,950$182/sqft |
Source: Public Record Report a problem | ||
Public tax history
| Year | Property taxes | Tax assessment |
|---|---|---|
| 2025 | $5,988 +6.5% | $139,750 |
| 2024 | $5,624 | $139,750 |
| 2023 | $5,624 +5.4% | $139,750 |
| 2022 | $5,334 +3.2% | $139,750 |
| 2021 | $5,167 +42958.3% | $139,750 +42248.5% |
| 2020 | $12 | $330 |
| 2019 | $12 | $330 |
Find assessor info on the county website
Neighborhood: Evansburg
Nearby homes
- $510,7003 bd2 ba1.5k sqft227 Cadence Ct, Collegeville, PA 19426Off Market
- $3,3003 bd3 ba1.9k sqft229 Cadence Ct, Collegeville, PA 19426For Rent
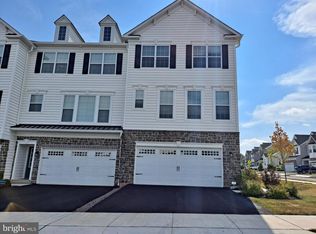
- $478,2003 bd2 ba1.5k sqft226 Cadence Ct, Collegeville, PA 19426Off Market
- $496,9003 bd2 ba1.5k sqft225 Cadence Ct, Collegeville, PA 19426Off Market
- $491,4003 bd2 ba1.5k sqft224 Cadence Ct, Collegeville, PA 19426Off Market
- $452,1003 bd3 ba1.4k sqft223 Cadence Ct, Collegeville, PA 19426Off Market
- $538,8003 bd2 ba2k sqft301 Flintrock Ct, Collegeville, PA 19426Off Market
- $590,1003 bd2 ba2.2k sqft109 Woodwinds Dr, Collegeville, PA 19426Off Market
Nearby schools
GreatSchools rating
- 9/10Arrowhead El SchoolGrades: K-4Distance: 1.6 mi
- 8/10Arcola Intermediate SchoolGrades: 7-8Distance: 2.6 mi
- 9/10Methacton High SchoolGrades: 9-12Distance: 2.3 mi
Schools provided by the listing agent
- High: Methacton
- District: Methacton
Source: Bright MLS. This data may not be complete. We recommend contacting the local school district to confirm school assignments for this home.
Get a cash offer in 3 minutes
Find out how much your home could sell for in as little as 3 minutes with a no-obligation cash offer.
Estimated market value
$567,100
Get a cash offer in 3 minutes
Find out how much your home could sell for in as little as 3 minutes with a no-obligation cash offer.
Estimated market value
$567,100
- Pennsylvania
- Montgomery County
- Collegeville
- 19426
- Evansburg
- 228 Cadence Ct
Nearby cities
Nearby neighborhoods
Nearby zip codes
Other Collegeville Topics
