Skip main navigation
Sold for $345,000
  • $345,000

    228 Cams Fortune Way, Harrington, DE 19952

    3beds
    1,944sqft
    Single Family Residence
    Built in 2006
    0.33 Acres Lot
    $349,200 Zestimate®
    $177/sqft
    $2,350 Estimated rent

    Home value

    $349,200

    $328,000 - $374,000

    $2,350/mo

    Zestimate® history
    Loading
    Loading...

    Owner options

    List your home for rent

    $2,350/mo

    Rent Zestimate®

    Find your next renter with Zillow Rental Manager. Plus, with online applications, you can quickly screen prospective tenants – for free.

    Learn more

    $2,350/mo

    Rent Zestimate®

    Refinance and save

    $2,309/mo

    Est. payment

    Refinancing to a lower rate could help reduce your monthly payments and save thousands over the life of the loan.

    See today's rates

    $2,309/mo

    Est. payment

    Explore your selling options

    Work with a Zillow partner agent

    Leverage their expertise and Zillow's premium Showcase listings to get your home seen by more buyers.

    Get started

    List with your own agent

    Get your home in front of millions of buyers by listing it on Zillow.

    Learn how to do it

    Sell it yourself

    Take full control of how buyers see your home on Zillow by listing For Sale by Owner (FSBO).

    List your home

    What's special

    Dedicated den or officeBrand-new carpetFlat grassy backyardPrimary suiteHardwood floorsEat-in dining areaWalk-in closet
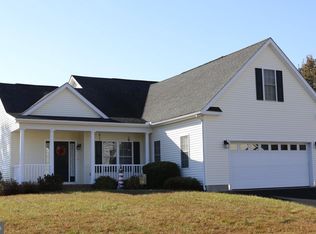
    Back on the market — through no fault of the sellers! Previous buyers were unable to fulfill their home sale contingency. This charming 3-bedroom, 2-bath rancher offers easy single-floor living in a peaceful neighborhood with a very low HOA. Built in 2006 and thoughtfully updated throughout 2025, this home features a spacious and open floor plan ideal for both everyday living and entertaining. The large central living room boasts hardwood floors and opens to a covered porch overlooking the flat, grassy backyard – complete with a shed for additional storage. The expansive kitchen includes an island with seating for two, as well as an eat-in dining area, a walk-in pantry, and brand-new 2025 appliances. A dedicated den or office sits just off the entryway, perfect for remote work or study. The primary suite is privately situated on the opposite side of the home from the other bedrooms and includes a walk-in closet and ensuite bath. All bedrooms feature brand-new carpet (2025). Additional highlights include a two-car garage and updated HVAC (2025). Enjoy the tranquility of the neighborhood and tax benefits of Delaware, while staying close to the amenities of Dover and the Delaware Beaches. This move-in ready home is the perfect blend of comfort, functionality, and location.

    Zillow last checked:

    Listing updated:

    Listed by:

    Bob Head 410-598-5700,

    American Premier Realty, LLC,

    Co-Listing Agent: Lauren Hess 410-459-6872,

    American Premier Realty, LLC

    Bought with:

    PAUL FAULKNER, RA-0020395

    Coldwell Banker Premier - Milford

    Source: Bright MLS,MLS#: DEKT2038744MLS Logo

    Facts & features

    Interior

    Bedrooms & bathrooms
    • Bedrooms: 3
    • Bathrooms: 2
    • Full bathrooms: 2
    • Main level bathrooms: 2
    • Main level bedrooms: 3
    Basement
    • Area: 0
    Heating
    • Forced Air, Natural Gas
    Cooling
    • Central Air, Ceiling Fan(s), Electric
    Appliances
    • Included: Oven/Range - Electric, Refrigerator, Ice Maker, Dishwasher, Dryer, Washer, Microwave, Electric Water Heater
    Features
    • Ceiling Fan(s), Entry Level Bedroom, Flat, Family Room Off Kitchen, Open Floorplan, Pantry, Walk-In Closet(s)
    • Flooring: Carpet, Wood, Vinyl
    • Windows: Screens
    • Has basement: No
    • Has fireplace: No
    Interior area
    • Total structure area: 1,944
    • Total interior livable area: 1,944 sqft
    • Finished area above ground: 1,944
    • Finished area below ground: 0

    Property

    Parking
    • Total spaces: 2
    • Parking features: Garage Faces Side, Attached, Driveway
    • Attached garage spaces: 2
    • Has uncovered spaces: Yes
    Accessibility
    • Accessibility features: None
    Features
    • Levels: One
    • Stories: 1
    • Patio & porch: Porch
    • Exterior features: Sidewalks
    • Pool features: None
    Lot
    • Size: 0.33 Acres
    • Dimensions: 146.23 x 125.00
    Details
    • Additional structures: Above Grade, Below Grade
    • Parcel number: MD0017203013200000
    • Zoning: AR
    • Special conditions: Standard

    Construction

    Type & style
    • Home type: SingleFamily
    • Architectural style: Ranch/Rambler
    • Property subtype: Single Family Residence
    Materials
    • Vinyl Siding
    • Foundation: Brick/Mortar, Permanent
    • Roof: Pitched,Shingle
    Condition
    • New construction: No
    • Year built: 2006

    Utilities & green energy

    • Sewer: Public Septic, Public Sewer
    • Water: Public

    Community & neighborhood

    Location
    • Region: Harrington
    • Subdivision: Breeders Crown Farm

    HOA & financial

    HOA
    • Has HOA: Yes
    • HOA fee: $300 annually
    • Services included: Common Area Maintenance, Road Maintenance, Snow Removal
    • Association name: BREEDERS CROWN HOA

    Other

    Other facts
    • Listing agreement: Exclusive Right To Sell
    • Ownership: Fee Simple

    Price history

    DateEventPrice
    1/9/2026Sold$345,000-4.2%$177/sqft
    Source: Bright MLS #DEKT2038744 Report a problem
    12/2/2025Pending sale$360,000$185/sqft
    Source: Bright MLS #DEKT2038744 Report a problem
    11/14/2025Listed for sale$360,000$185/sqft
    Source: Bright MLS #DEKT2038744 Report a problem
    9/4/2025Contingent$360,000$185/sqft
    Source: Bright MLS #DEKT2038744 Report a problem
    8/9/2025Listed for sale$360,000+2.9%$185/sqft
    Source: Bright MLS #DEKT2038744 Report a problem
    7/22/2025Listing removed$350,000$180/sqft
    Source: Bright MLS #DEKT2038744 Report a problem
    7/10/2025Contingent$350,000$180/sqft
    Source: Bright MLS #DEKT2038744 Report a problem
    6/26/2025Listed for sale$350,000+366.7%$180/sqft
    Source: Bright MLS #DEKT2038744 Report a problem
    9/13/2005Sold$75,000$39/sqft
    Source: Public Record Report a problem

    Public tax history

    YearProperty taxesTax assessment
    2025$1,787 $345,700
    2024-- $345,700 +587.3%
    2023$1,053 -32.5%$50,300
    2022$1,559 +53%$50,300
    2021$1,019 -34.6%$50,300
    2020$1,560 +0.1%$50,300
    2019$1,558 -1%$50,300
    2018$1,575 +34.1%$50,300
    2017$1,175 +8.6%$50,300
    2016$1,081 +19.3%$50,300
    2015$907 -0.7%$50,300
    2014$913 $50,300
    2012-- $50,300
    2011-- $50,300
    2010-- $50,300 +2%
    2009-- $49,300
    2008-- $49,300
    2007-- $49,300 +6942.9%
    2005-- $700
    2004-- $700

    Find assessor info on the county website

    Neighborhood: 19952

    Nearby schools

    GreatSchools rating
    Schools provided by the listing agent
    • District: Milford

    Source: Bright MLS. This data may not be complete. We recommend contacting the local school district to confirm school assignments for this home.

    Get pre-qualified for a loan
    At Zillow Home Loans, we can pre-qualify you in as little as 5 minutes with no impact to your credit score.

    An equal housing lender. NMLS #10287.

    Sell for more on Zillow
    Get a Zillow Showcase℠ listing at no additional cost and you could sell for .
    $349,200
    2% more
    +$6,984
    With Zillow Showcase(estimated)
    $356,184