Skip main navigation
Sold
  • Listed by: COMPASS • Anne Reichard
    Bought with: Windermere RE Bainbridge
    $1,300,000

    228 Canopy Path NW, Bainbridge Island, WA 98110

    3beds
    1,813sqft
    Single Family Residence
    Built in 2024
    1,742 Square Feet Lot
    $1,300,000 Zestimate®
    $717/sqft
    $4,846 Estimated rent

    Home value

    $1,300,000

    $1.22M - $1.38M

    $4,846/mo

    Zestimate® history
    Loading
    Loading...

    Owner options

    List your home for rent

    $4,846/mo

    Rent Zestimate®

    Find your next renter with Zillow Rental Manager. Plus, with online applications, you can quickly screen prospective tenants – for free.

    Learn more

    $4,846/mo

    Rent Zestimate®

    Refinance and save

    $6,965/mo

    Est. payment

    Refinancing to a lower rate could help reduce your monthly payments and save thousands over the life of the loan.

    See today's rates

    $6,965/mo

    Est. payment

    Explore your selling options

    Work with a Zillow partner agent

    Leverage their expertise and Zillow's premium Showcase listings to get your home seen by more buyers.

    Get started

    List with your own agent

    Get your home in front of millions of buyers by listing it on Zillow.

    Learn how to do it

    Sell it yourself

    Take full control of how buyers see your home on Zillow by listing For Sale by Owner (FSBO).

    List your home

    What's special

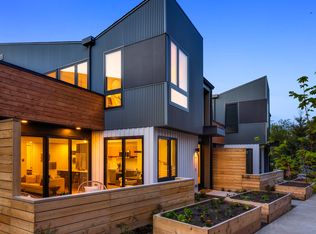
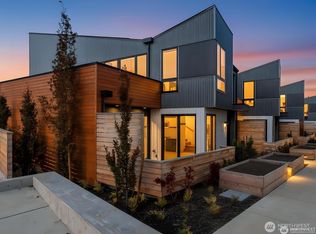
    Landscaped yardSun-filled rooftop deckEv-ready parkingSolar panelsSoaring ceilingsSpacious main-level primary suiteOpen-concept great room
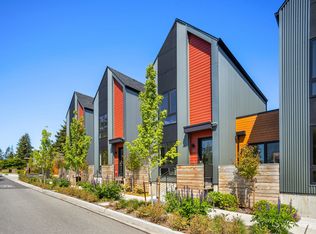
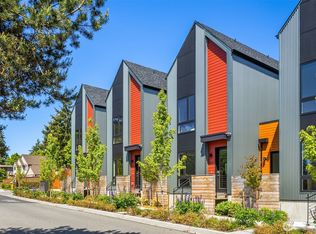
    The last home at The Trillium in Grow Community! Don’t miss your final chance to own an exceptionally crafted, brand-new home in one of Bainbridge Island’s most desirable neighborhoods. Located just blocks from downtown, this home offers an unmatched walkable lifestyle, with cafés, restaurants, boutiques, galleries, parks, top-rated schools, waterfront access, and the Seattle ferry all moments away. Thoughtfully designed for modern living, this 5-Star Built Green home features a spacious main-level primary suite, soaring ceilings, and an open-concept great room centered around a gourmet kitchen with an oversized island. Expansive windows fill the interiors with natural light and connect seamlessly to a private patio, landscaped yard, and sun-filled rooftop deck. Solar panels, EV-ready parking, and high-performance systems enhance comfort and efficiency while helping reduce long-term ownership costs. Residents also enjoy Grow Community’s shared gardens, community center, and walking trails. Once this home is sold, no additional new-construction homes will be available at The Trillium - make it yours while you still can.

    Zillow last checked:

    Listing updated:

    Listed by:

    Anne Reichard,

    COMPASS,

    Dana Fitzpatrick,

    COMPASS

    Bought with:

    Daniel Moskin, 135376

    Windermere RE Bainbridge

    Source: NWMLS as distributed by MLS GRID,MLS#: 2566025MLS Logo

    Facts & features

    Interior

    Bedrooms & bathrooms
    • Bedrooms: 3
    • Bathrooms: 3
    • Full bathrooms: 1
    • 3/4 bathrooms: 1
    • 1/2 bathrooms: 1
    • Main level bathrooms: 2
    • Main level bedrooms: 1
    Primary bedroom
    • Level: Main
    Bedroom
    • Level: Second
    Bedroom
    • Level: Second
    Bathroom full
    • Level: Second
    Bathroom three quarter
    • Level: Main
    Other
    • Level: Main
    Bonus room
    • Level: Second
    Dining room
    • Level: Main
    Entry hall
    • Level: Main
    Kitchen with eating space
    • Level: Main
    Living room
    • Level: Main
    Utility room
    • Level: Main
    Heating
    • Ductless, Heat Pump, High Efficiency (Unspecified), HRV/ERV System, Wall Furnace, Electric, Solar PV
    Cooling
    • Ductless, Heat Pump, High Efficiency (Unspecified)
    Appliances
    • Included: Dishwasher, Disposal, Dryer, Refrigerator, Stove(s)/Range(s), Washer, Dishwasher(s), Dryer(s), Garbage Disposal, Refrigerator(s), Washer(s)
    Features
    • Bath Off Primary, Dining Room, Loft
    • Flooring: Ceramic Tile, Engineered Hardwood, Other
    • Windows: Dbl Pane/Storm Window
    • Has fireplace: No
    Interior area
    • Total structure area: 1,813
    • Total interior livable area: 1,813 sqft

    Property

    Parking
    • Parking features: Driveway, Off Street
    Features
    • Levels: Multi/Split
    • Entry location: Main
    • Patio & porch: Second Primary Bedroom, Bath Off Primary, Dbl Pane/Storm Window, Dining Room, Loft, SMART Wired, Sprinkler System, Vaulted Ceiling(s)
    • Has view: Yes
    • View description: Territorial
    Lot
    • Size: 1,742 Square Feet
    • Features: Drought Resistant Landscape, Paved, Sidewalk, Cable TV, Deck, Fenced-Partially, High Speed Internet, Irrigation, Patio, Rooftop Deck
    • Topography: Level
    • Residential vegetation: Fruit Trees, Garden Space
    Details
    • Parcel number: 56070000280103
    • Zoning description: Jurisdiction: City
    • Special conditions: Standard

    Construction

    Type & style
    • Home type: SingleFamily
    • Architectural style: Modern,Multi Level
    • Property subtype: Single Family Residence
    Materials
    • Cement Planked, Metal/Vinyl, Wood Siding, Cement Plank
    • Foundation: Poured Concrete
    • Roof: Composition
    Condition
    • Very Good
    • New construction: Yes
    • Year built: 2024
    Details
    • Builder name: Green Canopy NODE

    Utilities & green energy

    • Electric: Company: PSE
    • Sewer: Sewer Connected, Company: COBI
    • Water: Public, Company: COBI
    Green energy
    • Green verification: Built Green™
    • Energy generation: Solar

    Community & HOA

    Community
    • Features: CCRs, Clubhouse, Park, Trail(s)
    • Subdivision: Winslow
    HOA
    • Services included: Common Area Maintenance, Road Maintenance
    • HOA fee: $646 monthly
    • HOA phone: 205-855-1131
    Location
    • Region: Bainbridge Island

    Financial & listing details

    • Price per square foot: $717/sqft
    • Tax assessed value: $840,700
    • Annual tax amount: $6,992
    • Date on market: 8/8/2026
    • Listing terms: Conventional,FHA,VA Loan
    • Inclusions: Dishwasher(s), Dryer(s), Garbage Disposal, Refrigerator(s), Stove(s)/Range(s), Washer(s)

    Price history

    DateEventPrice
    9/17/2026Sold$1,300,000+0.8%$717/sqft
    Source: NWMLS as distributed by MLS GRID #2566025 Report a problem
    8/15/2026Pending sale$1,290,000$712/sqft
    Source: NWMLS as distributed by MLS GRID #2566025 Report a problem
    8/8/2026Listed for sale$1,290,000$712/sqft
    Source: NWMLS as distributed by MLS GRID #2566025 Report a problem

    Public tax history

    YearProperty taxesTax assessment
    2025$6,740 +48.6%$840,700 +46.1%
    2024$4,534 +4.7%$575,610
    2023$4,331 +110.6%$575,610 +120.3%
    2022$2,057 $261,330
    Find assessor info on the county website

    Neighborhood: 98110

    Nearby schools

    GreatSchools rating
    Schools provided by the listing agent
    • High: Bainbridge Isl

    Source: NWMLS as distributed by MLS GRID. This data may not be complete. We recommend contacting the local school district to confirm school assignments for this home.

    Get pre-qualified for a loan
    At Zillow Home Loans, we can pre-qualify you in as little as 5 minutes with no impact to your credit score.

    An equal housing lender. NMLS #10287.