Skip main navigation
Sold for $599,900
  • $599,900

    228 Cardinal Ln, Sauk City, WI 53583

    3beds
    1,994sqft
    Single Family Residence
    Built in 2025
    10,454.4 Square Feet Lot
    $600,400 Zestimate®
    $301/sqft
    $2,801 Estimated rent

    Home value

    $600,400

    $564,000 - $642,000

    $2,801/mo

    Zestimate® history
    Loading
    Loading...

    Owner options

    List your home for rent

    $2,801/mo

    Rent Zestimate®

    Find your next renter with Zillow Rental Manager. Plus, with online applications, you can quickly screen prospective tenants – for free.

    Learn more

    $2,801/mo

    Rent Zestimate®

    Refinance and save

    $3,778/mo

    Est. payment

    Refinancing to a lower rate could help reduce your monthly payments and save thousands over the life of the loan.

    See today's rates

    $3,778/mo

    Est. payment

    Explore your selling options

    Work with a Zillow partner agent

    Leverage their expertise and Zillow's premium Showcase listings to get your home seen by more buyers.

    Get started

    List with your own agent

    Get your home in front of millions of buyers by listing it on Zillow.

    Learn how to do it

    Sell it yourself

    Take full control of how buyers see your home on Zillow by listing For Sale by Owner (FSBO).

    List your home

    What's special

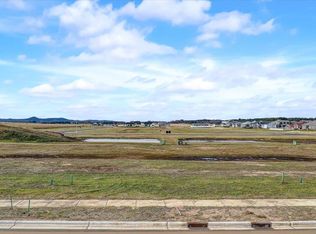
    This stunning new-construction ranch by Parview Homes offers 1,994 sqft of modern living space designed for comfort and elegance. Featuring 3 spacious bedrooms, 2 beautifully finished bathrooms, a custom oversized master shower, vaulted ceilings, quartz countertops, a first-floor office, and durable LVP flooring, this home delivers both style and function. The 0.23-acre lot allows for outdoor enjoyment and future landscaping projects. Please note: the home includes rough grading only, with optional landscaping packages available at an additional cost. A 3-car garage provides ample room for vehicles and storage, while the unfinished lower level—with rough-in bathroom and 2 egress windows—offers endless potential for customization and added living space.

    Zillow last checked:

    Listing updated:

    Listed by:

    Aaron Weber,

    Compass Real Estate Wisconsin

    Bought with:

    Kris Terry, 53761-90

    Bunbury & Assoc, REALTORS

    Source: SCWMLS,MLS#: 2017390

    Facts & features

    Interior

    Bedrooms & bathrooms
    • Bedrooms: 3
    • Bathrooms: 2
    • Full bathrooms: 2
    • Main level bathrooms: 2
    Primary bedroom
    • Level: Main
    • Area: 196
    • Dimensions: 14 x 14
    Bedroom 2
    • Level: Main
    • Area: 132
    • Dimensions: 11 x 12
    Bedroom 3
    • Level: Main
    • Area: 132
    • Dimensions: 11 x 12
    Kitchen
    • Features: Dishwasher, Kitchen Island, Pantry, Refrigerator
    • Level: Main
    • Area: 160
    • Dimensions: 10 x 16
    Living room
    • Level: Main
    • Area: 324
    • Dimensions: 18 x 18
    Heating
    • Forced Air
    Cooling
    • Central Air
    Appliances
    • Laundry: Main Level
    Features
    • Walk-In Closet(s), Vaulted Ceiling(s), At Least 1 tub, Split bedrooms, Den/Office, Foyer, Mud Room
    • Basement: Full,Full Size Windows/Exposed,8'+ Ceiling,Bath/Stubbed
    • Number of fireplaces: 1
    • Fireplace features: 1 fireplace, Electric
    Interior area
    • Total structure area: 1,994
    • Total interior livable area: 1,994 sqft
    • Finished area above ground: 1,994

    Property

    Parking
    • Total spaces: 3
    • Parking features: Additional Parking, Attached
    • Attached garage spaces: 3
    • Has uncovered spaces: Yes
    Features
    • Levels: One
    • Stories: 1
    • Patio & porch: Patio
    Lot
    • Size: 10,454 sqft
    Details
    • Parcel number: 181133700000
    • Zoning: RES

    Construction

    Type & style
    • Home type: SingleFamily
    • Architectural style: Ranch
    • Property subtype: Single Family Residence
    Materials
    • Stone, Vinyl Siding
    • Foundation: Poured concrete foundatn
    Condition
    • New Construction
    • New construction: Yes
    • Year built: 2025

    Utilities & green energy

    • Sewer: Public Sewer
    • Water: Public
    • Utilities for property: Cable Available

    Community & neighborhood

    Location
    • Region: Sauk City
    • Subdivision: Cardinal Estates

    Other

    Other facts
    • Listing terms: Arms Length

    Price history

    DateEventPrice
    4/30/2026Sold$599,900$301/sqft
    Source: SCWMLS #2017390 Report a problem
    3/28/2026Contingent$599,900$301/sqft
    Source: WIREX MLS #2017390 Report a problem
    9/18/2025Listed for sale$599,900+483%$301/sqft
    Source: WIREX MLS #2009034 Report a problem
    8/29/2025Sold$102,900$52/sqft
    Source: SCWMLS #1949143 Report a problem

    Public tax history

    Tax history is unavailable.

    Neighborhood: 53583

    Nearby schools

    GreatSchools rating
    Schools provided by the listing agent
    • Elementary: Grand Avenue
    • Middle: Sauk Prairie
    • High: Sauk Prairie
    • District: Sauk Prairie

    Source: SCWMLS. This data may not be complete. We recommend contacting the local school district to confirm school assignments for this home.

    Get a cash offer in 3 minutes
    Find out how much your home could sell for in as little as 3 minutes with a no-obligation cash offer.
    Estimated market value
    $600,400
    Get a cash offer in 3 minutes
    Find out how much your home could sell for in as little as 3 minutes with a no-obligation cash offer.
    Estimated market value
    $600,400