Skip main navigation
For sale
  • Price cut: $10K (6/4)
    $230,000

    228 Carterville Heights Rd, Wytheville, VA 24382

    2beds
    960sqft
    : 
    Loading
    Get pre-qualified
    Single Family Residence
    Built in 1981
    0.53 Acres Lot
    $-- Zestimate®
    $240/sqft
    $-- HOA

    What's special

    Tremendous mountain viewsNewer paved drivewayLow-maintenance vinyl sidingNewer heat pumpNew flooringNewer whirlpool kitchen appliancesFresh paint
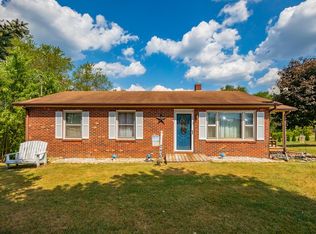
    Charming and move-in ready, this 2-bedroom, 1.5-bath handicap-accessible home sits on a beautiful 0.53 acre tree lined lot with scenic views and offers a long list of recent updates for peace of mind. The home features newer Allen + Roth granite countertops in kitchen and bathroom, along with newer whirlpool kitchen appliances that add style and functionality to the updated space. Beautiful oak cabinets line the kitchen along with a farmhouse sink looking into your backyard. A newer heat pump has been professionally serviced twice a year since installation, along with a newer hot water heater, washer, and dryer. Inside, you'll find fresh paint and new flooring, making the home feel modern and refreshed. The bathroom features a large shower for added comfort and accessibility. The exterior has been improved with low-maintenance vinyl siding, a newer paved driveway, and added insulation in the full basement for increased energy efficiency. The full basement offers excellent potential to be finished for additional living space, storage, or a recreation area. A fenced side yard provides added peace of mind and is perfect for pets or children to play safely. Situated on a beautiful lot with tremendous mountain views, this well-maintained home combines accessibility, thoughtful updates, and room to grow. Truly move in ready and waiting for its new owners to call it home!
    75 days
    |
    285
    |
    15
    |

    Zillow last checked:

    Listing updated:

    Listed by:

    Kaitlyn Short 276-620-1029,

    Short Way Real Estate Inc

    Source: SWVAR,MLS#: 109858MLS Logo

    Loading...

      Facts & features

      Interior

      Bedrooms & bathrooms
      • Bedrooms: 2
      • Bathrooms: 2
      • Full bathrooms: 1
      • 1/2 bathrooms: 1
      Rooms
      • Room types: Basement
      Primary bedroom
      • Level: First
      Bedroom 2
      • Level: First
      Bathroom
      • Level: First
      Bathroom 2
      • Level: First
      Dining room
      • Level: First
      Family room
      • Level: First
      Kitchen
      • Level: First
      Living room
      • Level: First
      Basement
      • Area: 960
      Heating
      • Baseboard, Central, Electric, Heat Pump
      Cooling
      • Central Air, Heat Pump
      Appliances
      • Included: Dishwasher, Dryer, Microwave, Range, Range Hood, Refrigerator, Washer
      • Laundry: In Basement
      Features
      • Ceiling Fan(s), Newer Paint
      • Flooring: Newer Floor Covering, Laminate, Tile
      • Windows: Insulated Windows, Tilt Window(s), Vinyl
      • Has basement: Yes
      • Has fireplace: Yes
      • Fireplace features: Flue
      Interior area
      • Total structure area: 960
      • Total interior livable area: 960 sqft
      • Finished area above ground: 960
      • Finished area below ground: 960
      Video & virtual tour

      Property

      Parking
      • Parking features: Driveway, Paved
      Features
      • Stories: 1
      • Patio & porch: Deck
      • Fencing: Chain Link
      • Water view: None
      • Waterfront features: None
      Lot
      • Size: 0.53 Acres
      • Features: Cleared
      Details
      • Parcel number: 02901100000011
      • Zoning: None

      Construction

      Type & style
      • Home type: SingleFamily
      • Architectural style: Ranch
      • Property subtype: Single Family Residence
      Materials
      • Brick, Vinyl Siding
      • Foundation: Block
      • Roof: Metal
      Condition
      • Year built: 1981

      Utilities & green energy

      • Sewer: Septic Tank
      • Water: Public
      • Utilities for property: Natural Gas Not Available

      Community & HOA

      Community
      • Security: Smoke Detector(s)
      HOA
      • Has HOA: No
      • Services included: None
      Location
      • Region: Wytheville

      Financial & listing details

      • Price per square foot: $240/sqft
      • Tax assessed value: $124,200
      • Annual tax amount: $633
      • Date on market: 4/29/2026
      • Road surface type: Paved

        Estimated market value

        Not available

        Estimated sales range

        Not available

        Not available

        Price history

        DateEventPrice
        6/22/2026Listed for sale$230,000$240/sqft
        Source: SWVAR #109858 Report a problem
        6/12/2026Contingent$230,000$240/sqft
        Source: SWVAR #109858 Report a problem
        6/4/2026Price change$230,000-4.2%$240/sqft
        Source: SWVAR #109858 Report a problem
        5/18/2026Price change$240,000-5%$250/sqft
        Source: SWVAR #109858 Report a problem
        4/29/2026Listed for sale$252,500$263/sqft
        Source: SWVAR #109858 Report a problem

        Public tax history

        YearProperty taxesTax assessment
        2024$633 $124,200
        2023$633 +1%$124,200 +1%
        2022$627 +43.6%$123,000 +52%
        2021$437 $80,900
        2020$437 $80,900
        2019$437 $80,900
        2018-- $80,900
        2017-- --
        2016-- --
        2015-- --
        2014-- --
        2012-- --
        Find assessor info on the county website

        Monthly payment

        Est. payment

        Payment breakdown

        Explore the cost of this home by adjusting the details. Changes won't be saved.
        All calculations are estimates and provided by Zillow, Inc. for informational purposes only. Actual amounts may vary.
        HOA fees may include property taxes on listings classified as Co-Ops. Contact the listing agent and/or owner for fee details.
        Mortgage interest rates are dependent on a number of factors, including credit score, down payment, and repayment length. Interest rate data provided by Zillow Group Marketplace, Inc. as of 1/1/1970 from various mortgage lenders with which we have lead or other similar arrangements; the Estimated Payment is an average of those rates.
        See how much you could borrow to make a competitive offer.

        Climate risks

        Neighborhood: 24382

        Getting around

        4 / 100
        Car-Dependent
        7 / 100
        Somewhat Bikeable

        Nearby schools

        GreatSchools rating
        Schools provided by the listing agent
        • Elementary: Max Meadows
        • Middle: Fort Chiswell
        • High: Fort Chiswell

        Source: SWVAR. This data may not be complete. We recommend contacting the local school district to confirm school assignments for this home.

        A local agent can set up tours, give advice and negotiate with sellers.

        Browse local experts

        Similar homes