Skip main navigation
Off market
  • $397,300

    228 Cassia Dr, Davenport, FL 33897

    4beds
    2,183sqft
    Single Family Residence
    Built in 2004
    6,224 Square Feet Lot
    $397,300 Zestimate®
    $182/sqft
    $2,592 Estimated rent

    Home value

    $397,300

    $377,000 - $417,000

    $2,592/mo

    Zestimate® history
    Loading
    Loading...

    Owner options

    List your home for rent

    $2,592/mo

    Rent Zestimate®

    Find your next renter with Zillow Rental Manager. Plus, with online applications, you can quickly screen prospective tenants – for free.

    Learn more

    $2,592/mo

    Rent Zestimate®

    Refinance and save

    $2,729/mo

    Est. payment

    Refinancing to a lower rate could help reduce your monthly payments and save thousands over the life of the loan.

    See today's rates

    $2,729/mo

    Est. payment

    Explore your selling options

    Work with a Zillow partner agent

    Leverage their expertise and Zillow's premium Showcase listings to get your home seen by more buyers.

    Get started

    List with your own agent

    Get your home in front of millions of buyers by listing it on Zillow.

    Learn how to do it

    Sell it yourself

    Take full control of how buyers see your home on Zillow by listing For Sale by Owner (FSBO).

    List your home

    What's special

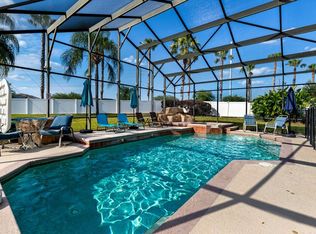
    Real walkthrough video available! This beautifully maintained luxury vacation investment home is in the community of Four Corners in Davenport, conveniently located near highway 27 with easy access to all main theme parks and attractions, and close to Posner Park with many restaurants & shops! This elegantly furnished 4 bed, 2 and 1/2 bath, 2 story floor plan has open concept with lovely family room including leather sofa and two loveseats and large flat screen 3D HDTV. The grand master bedroom with elegant sitting area also includes large flat screen 3D HDTV, huge walk-in closet and master bath. There are three more bedrooms, all upstairs with flat screen HDTV's. The kitchen with garden and pool view comes with all appliances including newer refrigerator brand new microwave & dishwasher, and dining area next to kitchen along with a second sitting area. All wet areas downstairs have ceramic tile throughout and carpet in bedrooms. The screened in, oversized heated pool and spa with fiber optic lighting and extended deck has large fenced back yard with well-tended garden view and covered screened in lanai. The A/C was replaced in 2017 and viewing will show home is meticulously maintained. Low HOA fees are $50 per month! Zoned for short term rental or residential! - Short term investors, this home had 87% occupancy in 2018, 78% in 2019 and already booked 55% for this year! Location is perfect, come see for yourself!

    This property is not currently displayed as for sale or rent on Zillow. This may be different from what's on other websites or public sources.

    Originating MLS: Orlando Regional

    Facts & features

    Interior

    Bedrooms & bathrooms
    • Bedrooms: 4
    • Bathrooms: 3
    • Full bathrooms: 2
    • 1/2 bathrooms: 1
    Heating
    • Forced air, Electric
    Cooling
    • Central
    Appliances
    • Included: Dishwasher, Dryer, Garbage disposal, Microwave, Range / Oven, Refrigerator, Washer
    Features
    • Ceiling Fans(s), Eating Space In Kitchen, Open Floorplan, Solid Wood Cabinets, Kitchen/Family Room Combo, Solid Surface Counters, Window Treatments
    • Flooring: Tile, Carpet
    • Has fireplace: No
    Interior area
    • Structure area source: Public Records
    • Total interior livable area: 2,183 sqft

    Property

    Parking
    • Total spaces: 2
    • Parking features: Garage - Attached
    Features
    • Levels: Two
    • Patio & porch: Deck, Porch, Screened, Covered
    • Exterior features: Stucco
    • Pool features: Child Safety Fence, Gunite, Heated, In Ground, Screen Enclosure, Lighting
    • Spa features: Heated, In Ground
    Lot
    • Size: 6,224 Square Feet
    • Features: In County, Street Paved
    • Residential vegetation: Mature Landscaping, Trees/Landscaped
    Details
    • Parcel number: 262536999989063120

    Construction

    Type & style
    • Home type: SingleFamily
    • Architectural style: Contemporary, Key West
    • Property subtype: Single Family Residence
    Materials
    • Wood
    • Foundation: Retaining Wall
    • Roof: Shake / Shingle
    Condition
    • Completed
    • Year built: 2004

    Utilities & green energy

    • Sewer: Public Sewer
    • Water: Public
    • Utilities for property: Electricity Connected, Phone Available, Street Lights, Cable Connected, Sprinkler Meter, Water Connected

    Community & HOA

    Community
    • Security: Security System, Security System Owned
    • Subdivision: FOUR CORNERS PH 01
    HOA
    • Has HOA: Yes
    • Amenities included: Playground, Pool
    • Services included: Community Pool
    • HOA fee: $50 monthly
    Location
    • Region: Davenport

    Financial & listing details

    • Price per square foot: $182/sqft
    • Tax assessed value: $315,046
    • Annual tax amount: $4,041
    • Listing terms: Cash, Conventional
    • Ownership: Fee Simple

    Price history

    DateEventPrice
    4/13/2020Sold$277,500+0.9%$127/sqft
    Source: Stellar MLS #O5843180 Report a problem
    2/15/2020Pending sale$274,900$126/sqft
    Source: JC PENNY REALTY LLC #O5843180 Report a problem
    2/11/2020Listed for sale$274,900+10.4%$126/sqft
    Source: JC PENNY REALTY LLC #O5843180 Report a problem
    1/26/2018Listing removed$249,000$114/sqft
    Source: JC PENNY REALTY LLC #O5557799 Report a problem
    1/20/2018Listed for sale$249,000-21%$114/sqft
    Source: JC PENNY REALTY LLC #O5557799 Report a problem
    12/8/2004Sold$315,000+62%$144/sqft
    Source: Public Record Report a problem
    4/7/2004Sold$194,500$89/sqft
    Source: Public Record Report a problem

    Public tax history

    YearProperty taxesTax assessment
    2025$4,041 +4.8%$310,823 +10%
    2024$3,858 +3.7%$282,566 +10%
    2023$3,719 +16.2%$256,878 +10%
    2022$3,200 +8.8%$233,525 +10%
    2021$2,941 +9.3%$212,295 +13.1%
    2020$2,691 +5.1%$187,743 +10%
    2019$2,561 -13.6%$170,675 -4.9%
    2018$2,964 +6.1%$179,516 +27.3%
    2017$2,794 +29%$141,054 +10%
    2016$2,166 +2.3%$128,231 +10%
    2015$2,117 +4.6%$116,574 +10%
    2014$2,025 +21.9%$105,976 +10%
    2013$1,661 +18.2%$96,342 +10%
    2012$1,405 +13.4%$87,584 +10%
    2011$1,239 -7.7%$79,622 -7%
    2010$1,343 -31.8%$85,637 -27.4%
    2009$1,967 -37.3%$117,894 -41.6%
    2008$3,135 $202,020
    2007-- --
    2006$3,968 --
    2005-- --
    2004$412 --
    2003$412 -23.9%$25,000 -21.9%
    2002$541 +300%$32,000 +300%
    2001$135 $8,000
    Find assessor info on the county website

    Neighborhood: 33897

    Nearby schools

    GreatSchools rating
    Schools provided by the listing agent
    • Elementary: Loughman Oaks Elem
    • Middle: Lake Alfred-Addair Middle
    • High: Ridge Community Senior High

    Source: The MLS. This data may not be complete. We recommend contacting the local school district to confirm school assignments for this home.

    Get a cash offer in 3 minutes
    Find out how much your home could sell for in as little as 3 minutes with a no-obligation cash offer.
    Estimated market value
    $397,300
    Get a cash offer in 3 minutes
    Find out how much your home could sell for in as little as 3 minutes with a no-obligation cash offer.
    Estimated market value
    $397,300