Skip main navigation
Sold for $425,000
  • $425,000

    228 Castle Dr, Severance, CO 80550

    3beds
    2,926sqft
    Single Family Residence
    Built in 2017
    6,098 Square Feet Lot
    $419,600 Zestimate®
    $145/sqft
    $2,785 Estimated rent

    Home value

    $419,600

    $394,000 - $445,000

    $2,785/mo

    Zestimate® history
    Loading
    Loading...

    Owner options

    List your home for rent

    $2,785/mo

    Rent Zestimate®

    Find your next renter with Zillow Rental Manager. Plus, with online applications, you can quickly screen prospective tenants – for free.

    Learn more

    $2,785/mo

    Rent Zestimate®

    Refinance and save

    $2,493/mo

    Est. payment

    Refinancing to a lower rate could help reduce your monthly payments and save thousands over the life of the loan.

    See today's rates

    $2,493/mo

    Est. payment

    Explore your selling options

    Work with a Zillow partner agent

    Leverage their expertise and Zillow's premium Showcase listings to get your home seen by more buyers.

    Get started

    List with your own agent

    Get your home in front of millions of buyers by listing it on Zillow.

    Learn how to do it

    Sell it yourself

    Take full control of how buyers see your home on Zillow by listing For Sale by Owner (FSBO).

    List your home

    What's special

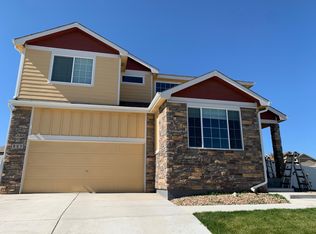
    ***THIS HOME QUALIFIES FOR A RATE DROP. CALL AGENT TO LEARN MORE*** This charming move-in ready ranch-style residence is the epitome of comfort and convenience, perfect as a starter home or those looking to downsize without sacrificing quality. Nestled in the desirable Overlook at Severance neighborhood, this property offers the perfect blend of single level and modern living. Upon entering, you are greeted by a spacious foyer that leads seamlessly into the heart of the home. The open floor plan and vaulted ceilings are designed to maximize both light and space, ensuring that every corner feels airy and bright. Adjacent to the family room is the beautifully appointed kitchen, featuring ample cabinetry, and generous counter space. The kitchen seamlessly flows into the dining area, making it easy to serve meals and stay connected with loved ones and friends. The primary bedroom is a true sanctuary, complete with an en-suite bathroom for added privacy and convenience and a large walk-in closet for ample storage. Find two additional spacious, light and bright bedrooms down the hallway. Downstairs find a large unfinished basement that will double the square footage when finished. One of the standout features of this property is the professionally landscaped backyard. Step outside to discover your very own oasis, complete with a stunning fire pit that invites you to gather around for summer barbecues or chilly winter evenings. The lush landscaping offers a sense of privacy and serenity, making it a great escape from the hustle and bustle of daily life.

    Zillow last checked:

    Listing updated:

    Listed by:

    Leslie Sharkey 844-515-9880,

    Orchard Brokerage LLC

    Bought with:

    Non-IRES Agent

    Non-IRES

    Source: IRES as distributed by MLS GRID,MLS#: 1016950MLS Logo

    Facts & features

    Interior

    Bedrooms & bathrooms
    • Bedrooms: 3
    • Bathrooms: 2
    • Full bathrooms: 2
    Primary bedroom
    • Description: Carpet
    • Features: 3/4 Primary Bath
    • Level: Main
    • Area: 154 Square Feet
    • Dimensions: 11 x 14
    Bedroom 2
    • Description: Carpet
    • Level: Main
    • Area: 110 Square Feet
    • Dimensions: 11 x 10
    Bedroom 3
    • Description: Carpet
    • Level: Main
    • Area: 100 Square Feet
    • Dimensions: 10 x 10
    Dining room
    • Description: Linoleum
    • Level: Main
    • Area: 132 Square Feet
    • Dimensions: 11 x 12
    Kitchen
    • Description: Linoleum
    • Level: Main
    • Area: 88 Square Feet
    • Dimensions: 11 x 8
    Laundry
    • Description: Linoleum
    • Level: Main
    • Area: 42 Square Feet
    • Dimensions: 7 x 6
    Living room
    • Description: Carpet
    • Level: Main
    • Area: 182 Square Feet
    • Dimensions: 13 x 14
    Heating
    • Forced Air
    Cooling
    • Ceiling Fan(s)
    Appliances
    • Included: Electric Range, Self Cleaning Oven, Dishwasher, Refrigerator, Disposal
    • Laundry: Washer/Dryer Hookup
    Features
    • Eat-in Kitchen, Cathedral Ceiling(s), Open Floorplan, Walk-In Closet(s), High Ceilings
    • Basement: Full,Unfinished
    Interior area
    • Total structure area: 1,246
    • Total interior livable area: 2,926 sqft
    • Finished area above ground: 1,246

    Property

    Parking
    • Total spaces: 2
    • Parking features: Garage Door Opener
    • Attached garage spaces: 2
    • Details: Attached
    Accessibility
    • Accessibility features: Main Floor Bath, Accessible Bedroom, Main Level Laundry
    Features
    • Levels: One
    • Stories: 1
    • Patio & porch: Patio
    • Exterior features: Sprinkler System
    • Fencing: Fenced
    Lot
    • Size: 6,098 Square Feet
    • Features: Paved, Sidewalks
    Details
    • Parcel number: R8949601
    • Zoning: SP
    • Special conditions: Private Owner

    Construction

    Type & style
    • Home type: SingleFamily
    • Property subtype: Single Family Residence
    Materials
    • Frame, Stone, Composition
    • Roof: Composition
    Condition
    • New construction: No
    • Year built: 2017

    Utilities & green energy

    • Sewer: Public Sewer
    • Water: City
    • Utilities for property: Natural Gas Available, Electricity Available

    Community & HOA

    Community
    • Features: Park
    • Security: Fire Alarm
    • Subdivision: The Overlook at Severance
    HOA
    • Has HOA: No
    • Services included: Common Amenities
    Location
    • Region: Severance

    Financial & listing details

    • Price per square foot: $145/sqft
    • Tax assessed value: $414,402
    • Annual tax amount: $4,359
    • Date on market: 8/21/2024
    • Listing terms: Cash,Conventional,FHA,VA Loan
    • Exclusions: sellers personal property
    • Electric utility on property: Yes

    Price history

    DateEventPrice
    2/7/2025Sold$425,000+1.2%$145/sqft
    Source: Public Record Report a problem
    9/17/2024Sold$420,000-1.2%$144/sqft
    Source: IRES as distributed by MLS GRID #1016950 Report a problem
    9/5/2024Pending sale$425,000$145/sqft
    Source: REcolorado as distributed by MLS GRID #IR1016950 Report a problem
    8/29/2024Listed for sale$425,000+51.6%$145/sqft
    Source: IRES as distributed by MLS GRID #1016950 Report a problem
    4/6/2018Sold$280,350$96/sqft
    Source: IRES as distributed by MLS GRID #839166 Report a problem

    Public tax history

    YearProperty taxesTax assessment
    2026$4,573 +0.1%$25,360 -2.1%
    2025$4,567 +4.8%$25,910 -14.3%
    2024$4,359 +21.4%$30,240 -0.9%
    2023$3,589 +4.3%$30,530 +41.9%
    2022$3,440 +9.5%$21,520 -2.8%
    2021$3,143 $22,140 +8.3%
    2020$3,143 +1118.1%$20,450
    2019$258 -91.7%$20,450 +1147%
    2018$3,128 +1112.1%$1,640
    2017$258 --
    Find assessor info on the county website

    Neighborhood: 80550

    Nearby schools

    GreatSchools rating
    Schools provided by the listing agent
    • Elementary: Grandview
    • Middle: Severance
    • High: Windsor

    Source: IRES as distributed by MLS GRID. This data may not be complete. We recommend contacting the local school district to confirm school assignments for this home.

    Get a cash offer in 3 minutes
    Find out how much your home could sell for in as little as 3 minutes with a no-obligation cash offer.
    Estimated market value
    $419,600
    Get a cash offer in 3 minutes
    Find out how much your home could sell for in as little as 3 minutes with a no-obligation cash offer.
    Estimated market value
    $419,600