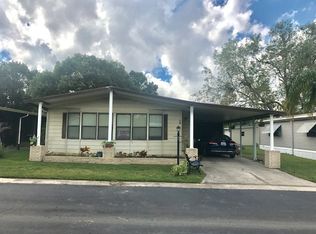
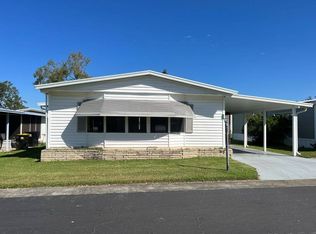
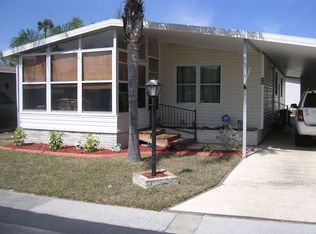
BRING OFFERS, MOTIVATED SELLER! DON'T MISS YOUR CHANCE TO OWN THIS HOME! Come live in the wonderful 55+ community of Highland Village with a variety of amenities. Spacious living room and master bedroom. Gorgeous, updated vinyl plank flooring in main bathroom and laundry room. Master bathroom has double sink and walk-in shower. Inside laundry room with cabinets for extra storage. Plenty of storage space. Vaulted ceilings. Multiple sunrooms that will put you in a relaxing mood. This home is waiting for you! Highland Village is an active 55+ community in Lakeland, FL. 80/20 Rule. Nearby shopping, dining, and entertainment. Enjoy community pool, horseshoes, shuffleboard court, billiard room, library and fitness center. Laundry facilities. Waterfront properties. Small dogs (under 40lb) and non-aggressive breeds allowed. Motorcycles allowed. Lot Rent $857 includes water, sewer, trash and tree maintenance. KITCHEN: 10 x 10 âEUR¢ Laminate Flooring âEUR¢ Window Coverings âEUR¢ Chandelier âEUR¢ Refrigerator - Frigidaire âEUR¢ Range - Amana (with Vent Hood) âEUR¢ Microwave - Emerson âEUR¢ Dishwasher - Frigidaire âEUR¢ Garbage disposal âEUR¢ Wood-Cream Cabinets âEUR¢ Breakfast Bar âEUR¢ Pantry (s) - 1 DINING ROOM: 10 x 10 âEUR¢ Carpet Flooring âEUR¢ Chandelier âEUR¢ Built-In Hutch LIVING ROOM: 14 x 18 âEUR¢ Carpet Flooring âEUR¢ Window Coverings âEUR¢ Ceiling Fan âEUR¢ Sofa HALLWAY: âEUR¢ Coat Closet LAUNDRY: 8 x 7 âEUR¢ Washer: Amana âEUR¢ Dryer: Amana âEUR¢ Vinyl Plank Flooring âEUR¢ Cabinets âEUR¢ Located Inside - Off: Hallway MAIN BATH: 6 x 8 âEUR¢ Vinyl Plank Flooring âEUR¢ Window Coverings âEUR¢ Single Sink âEUR¢ Tub/Shower Combo MASTER BEDROOM: 14 x 17 âEUR¢ Carpet Flooring âEUR¢ Window Coverings âEUR¢ Walk-In Closet: 5 x 8 (Built-In) âEUR¢ Ceiling Fan with Light âEUR¢ King Bed âEUR¢ Bedside Table(s) - 2 âEUR¢ Lamp(s) - 2 âEUR¢ Dresser (s) - 1 MASTER BATHROOM: 6 x 11 âEUR¢ Laminate Flooring âEUR¢ Window Coverings âEUR¢ Double Sink âEUR¢ Walk-In Shower âEUR¢ Medicine Cabinet âEUR¢ Linen Closet GUEST BEDROOM: 11 x 13 âEUR¢ Carpet Flooring âEUR¢ Queen Bed âEUR¢ Dresser (s) - 1 âEUR¢ Flat Screen TV SUNROOM: 10 x 11 âEUR¢ Carpet Flooring âEUR¢ Window Coverings âEUR¢ Glass Windows âEUR¢ Located Off: Front of Home 2ND SUNROOM: 14 x 24 âEUR¢ Concrete Flooring âEUR¢ Located Off: Living Room SHED: 8 x 10 âEUR¢ Concrete Flooring EXTERIOR: âEUR¢ Vinyl âEUR¢ Single Pane Windows âEUR¢ Gutters âEUR¢ Single Carport âEUR¢ Roof Type: Metal âEUR¢ AC: Unknown COMMUNITY: âEUR¢ Pool âEUR¢ Horseshoes âEUR¢ Billiard Room âEUR¢ Fitness Center âEUR¢ Shuffleboard Courts âEUR¢ Library âEUR¢ Laundry Facilities The above information is not guaranteed. It is the buyer's responsibility to confirm all measurements, fees, rules and regulations associated with this particular park. This mobile home is sold "As Is" as described in the description above. There are no warranties or guarantees on this mobile home.
This property is not currently displayed as for sale or rent on Zillow. This may be different from what's on other websites or public sources.