Skip main navigation
Pending
  • $424,900

    228 Cedar Hollow Ln, Irmo, SC 29063

    3beds
    2,632sqft
    : 
    $2,668/mo
    Get pre-qualified
    Single Family Residence
    Built in 2020
    8,712 Square Feet Lot
    $422,900 Zestimate®
    $161/sqft
    $38/mo HOA

    What's special

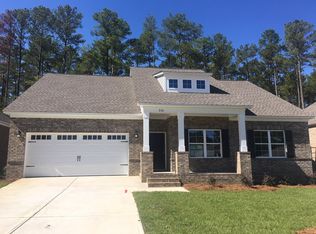
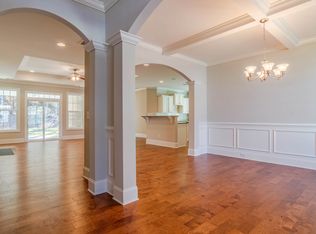
    One level livingAll brick beautyCovered porchGleaming hardwood floorsPrivate fenced-in backyardCoffered ceilingsBeautiful light airy kitchen
    BUYER JUST CHANGED THEIR MIND - Inspections were CLEAN! One level living at it's finest!!! Come see this move-in ready all brick beauty!! This one boasts tall tray ceilings and coffered ceilings, gleaming hardwood floors and a beautiful light airy kitchen! Your new living room is spacious enough to host friends or the entire extended family at the holidays! With this home you don't have to choose between plenty of space and one floor living -- you can have both! The upstairs room is great for guests, home office or a home theater. Your new owner's suite has soaring tray ceilings and a beautiful separate tub and tiled shower! Enjoy evenings and weekends under your covered porch in your private fenced-in backyard! Did we mention that this home is SO close to shopping and Lake Murray points of interest like Liberty on the Lake (5 minutes) and public park access at Pine Island (15 minutes)?! Don't wait on this one!! Disclaimer: CMLS has not reviewed and, therefore, does not endorse vendors who may appear in listings.
    24 days
    |
    527
    |
    28
    |

    Zillow last checked:

    Listing updated:

    Listed by:

    Braden Greer Phone:803-603-9540,

    eXp Realty LLC

    Source: Consolidated MLS,MLS#: 639291MLS Logo

      Facts & features

      Interior

      Bedrooms & bathrooms
      • Bedrooms: 3
      • Bathrooms: 3
      • Full bathrooms: 2
      • 1/2 bathrooms: 1
      • Partial bathrooms: 1
      • Main level bathrooms: 3
      Rooms
      • Room types: Bonus Room
      Primary bedroom
      • Features: Double Vanity, Tub-Garden, Bath-Private, Separate Shower, Walk-In Closet(s), Tray Ceiling(s), Ceiling Fan(s), Closet-Private, Separate Water Closet
      • Level: Main
      Bedroom 2
      • Features: Walk-In Closet(s), Tub-Shower, Closet-Private
      • Level: Main
      Bedroom 3
      • Features: Walk-In Closet(s), Tub-Shower, Closet-Private
      • Level: Main
      Dining room
      • Features: Floors-Hardwood, Molding
      • Level: Main
      Kitchen
      • Features: Eat-in Kitchen, Floors-Hardwood, Kitchen Island, Granite Counters, Backsplash-Tiled, Cabinets-Painted
      • Level: Main
      Living room
      • Features: Fireplace, Floors-Hardwood, Molding, Ceilings-Tray, Ceiling Fan
      • Level: Main
      Heating
      • Central
      Cooling
      • Central Air
      Appliances
      • Included: Free-Standing Range, Gas Range, Self Clean, Dishwasher, Disposal
      • Laundry: Electric, Heated Space
      Features
      • Flooring: Hardwood
      • Has basement: No
      • Attic: Storage,Attic Access
      • Number of fireplaces: 1
      • Fireplace features: Gas Log-Natural
      Interior area
      • Total structure area: 2,632
      • Total interior livable area: 2,632 sqft
      Video & virtual tour

      Property

      Parking
      • Total spaces: 2
      • Parking features: Garage Door Opener
      • Attached garage spaces: 2
      Features
      • Stories: 1.5
      • Patio & porch: Patio
      • Exterior features: Gutters - Partial
      • Fencing: Privacy,Rear Only Wood
      Lot
      • Size: 8,712 Square Feet
      • Dimensions: 70 x 121.5 x 70 x 121.5
      • Features: Sprinkler
      Details
      • Parcel number: 024120239

      Construction

      Type & style
      • Home type: SingleFamily
      • Architectural style: Traditional
      • Property subtype: Single Family Residence
      Materials
      • Brick-All Sides-AbvFound, Fiber Cement-Hardy Plank
      • Foundation: Slab
      Condition
      • New construction: No
      • Year built: 2020

      Utilities & green energy

      • Sewer: Public Sewer
      • Water: Public
      • Utilities for property: Cable Available

      Community & HOA

      Community
      • Subdivision: CEDAR MILL
      HOA
      • Has HOA: Yes
      • Services included: Common Area Maintenance
      • HOA fee: $450 annually
      Location
      • Region: Irmo

      Financial & listing details

      • Price per square foot: $161/sqft
      • Tax assessed value: $355,000
      • Annual tax amount: $2,424
      • Date on market: 7/23/2026
      • Listing agreement: Exclusive Right To Sell
      • Road surface type: Paved

        Estimated market value

        $422,900

        $402,000 - $444,000

        $2,584/mo

        Price history

        DateEventPrice
        8/14/2026Pending sale$424,900$161/sqft
        Source: Consolidated MLS #639291 Report a problem
        8/9/2026Listed for sale$424,900$161/sqft
        Source: Consolidated MLS #639291 Report a problem
        7/31/2026Pending sale$424,900$161/sqft
        Source: Consolidated MLS #639291 Report a problem
        7/23/2026Listed for sale$424,900+19.7%$161/sqft
        Source: Consolidated MLS #639291 Report a problem
        4/14/2021Sold$355,000+1.4%$135/sqft
        Source: Public Record Report a problem
        3/11/2021Listed for sale$350,000+25%$133/sqft
        Source: Keller Williams #512570 Report a problem
        4/10/2020Sold$280,000-18.2%$106/sqft
        Source: Public Record Report a problem
        12/31/2019Listing removed$342,172$130/sqft
        Source: Great Southern Homes Report a problem
        8/2/2019Listed for sale$342,172$130/sqft
        Source: Great Southern Homes Report a problem

        Public tax history

        YearProperty taxesTax assessment
        2022$2,424 -68.2%$14,200 -15.5%
        2021$7,615 +361.2%$16,800 +460%
        2020$1,651 +547.4%$3,000 +435.7%
        2019$255 +4.7%$560
        2018$244 $560
        Find assessor info on the county website

        Monthly payment

        Est. payment

        Payment breakdown

        Explore the cost of this home by adjusting the details. Changes won't be saved.
        All calculations are estimates and provided by Zillow, Inc. for informational purposes only. Actual amounts may vary.
        HOA fees may include property taxes on listings classified as Co-Ops. Contact the listing agent and/or owner for fee details.
        See how much you could borrow to make a competitive offer.

        Climate risks

        Neighborhood: 29063

        Getting around

        14 / 100
        Car-Dependent
        23 / 100
        Somewhat Bikeable

        Nearby schools

        GreatSchools rating
        Schools provided by the listing agent
        • Elementary: Ballentine
        • Middle: Dutch Fork
        • High: Dutch Fork
        • District: Lexington/Richland Five

        Source: Consolidated MLS. This data may not be complete. We recommend contacting the local school district to confirm school assignments for this home.

        A local agent can set up tours, give advice and negotiate with sellers.

        A local lender can help you make sure your offer is ready when you are.

        Browse local experts

        Similar homes