Skip main navigation
Sold
  • Price Unknown

    228 Central Lafourche Dr, Raceland, LA 70394

    3beds
    1,370sqft
    Single Family Residence, Residential
    Built in 1978
    7,405.2 Square Feet Lot
    $195,200 Zestimate®
    $--/sqft
    $1,502 Estimated rent

    Home value

    $195,200

    Estimated sales range

    Not available

    $1,502/mo

    Zestimate® history
    Loading
    Loading...

    Owner options

    List your home for rent

    $1,502/mo

    Rent Zestimate®

    Find your next renter with Zillow Rental Manager. Plus, with online applications, you can quickly screen prospective tenants – for free.

    Learn more

    $1,502/mo

    Rent Zestimate®

    Refinance and save

    Refinancing to a lower rate could help reduce your monthly payments and save thousands over the life of the loan.

    See today's rates

    Explore your selling options

    Work with a Zillow partner agent

    Leverage their expertise and Zillow's premium Showcase listings to get your home seen by more buyers.

    Get started

    List with your own agent

    Get your home in front of millions of buyers by listing it on Zillow.

    Learn how to do it

    Sell it yourself

    Take full control of how buyers see your home on Zillow by listing For Sale by Owner (FSBO).

    List your home

    What's special

    Cement patioCustom built cabinetryStunning quartz countertopsCovered porchTiled walk in showerLvp flooringBrand new sun sails
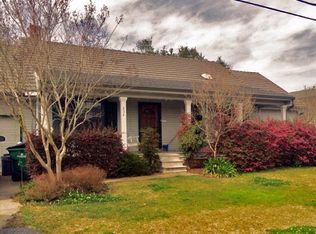
    PLEASE STILL SHOW, WE WILL LOOK AT ALL BACK UP OFFERS!! This beautifully remodeled, 2 story home awaits its new owners! The kitchen features stunning quartz countertops atop custom built cabinetry. LVP flooring flows throughout both stories of the whole house. A built in electric fireplace styled heater and tiled walk in shower add to the list of custom features of the interior. On the front facing exterior, you have 28 feet of covered porch, while the rear houses a 378 sq ft cement patio, with brand new sun sails for shade during the day and hanging lights for the night. A 12x8 storage shed was just put on the property. Located in a well developed neighborhood within Lockport school district, this house is a MUST see! All measurements and zonings to be verified by Buyer and/or Buyer's Agent.

    Zillow last checked:

    Listing updated:

    Listed by:

    Jordan Parr,

    KELLER WILLIAMS REALTY BAYOU P

    Bought with:

    Lester Martin Jr., 995711380

    Canal & Main Realty

    Source: ROAM MLS,MLS#: 2025002062MLS Logo

    Facts & features

    Interior

    Bedrooms & bathrooms
    • Bedrooms: 3
    • Bathrooms: 2
    • Full bathrooms: 2
    Bedroom 1
    • Level: Second
    • Area: 149.5
    • Dimensions: 13 x 11.5
    Bedroom 2
    • Level: Second
    • Area: 115
    • Dimensions: 10 x 11.5
    Bedroom 3
    • Level: Second
    • Area: 88
    • Dimensions: 11 x 8
    Bathroom 1
    • Level: First
    • Area: 85.5
    Bathroom 2
    • Level: Second
    • Area: 76.5
    • Length: 9
    Dining room
    • Level: First
    • Area: 102.6
    • Length: 9
    Kitchen
    • Level: First
    • Area: 123.12
    Living room
    • Level: First
    • Area: 316.68
    Heating
    • Central, Electric
    Cooling
    • Central Air, Ceiling Fan(s)
    Appliances
    • Included: Gas Stove Con
    • Laundry: Electric Dryer Hookup, Washer Hookup, Inside, Washer/Dryer Hookups
    Features
    • Eat-in Kitchen, Crown Molding
    • Flooring: Tile
    • Has fireplace: Yes
    • Fireplace features: Decorative
    Interior area
    • Total structure area: 2,396
    • Total interior livable area: 1,370 sqft

    Property

    Parking
    • Total spaces: 4
    • Parking features: 4+ Cars Park, Garage, Driveway
    • Has garage: Yes
    Features
    • Stories: 2
    • Patio & porch: Patio, Porch
    • Exterior features: Lighting
    • Fencing: Partial,Wood
    Lot
    • Size: 7,405 sqft
    • Dimensions: 75 x 100
    Details
    • Additional structures: Storage
    • Parcel number: 0041287100
    • Special conditions: Standard

    Construction

    Type & style
    • Home type: SingleFamily
    • Architectural style: Traditional
    • Property subtype: Single Family Residence, Residential
    Materials
    • Vinyl Siding, Frame
    • Foundation: Pillar/Post/Pier
    • Roof: Shingle
    Condition
    • Updated/Remodeled
    • New construction: No
    • Year built: 1978

    Utilities & green energy

    • Gas: South Coast
    • Sewer: Septic Tank
    • Water: Public

    Community & neighborhood

    Security
    • Security features: Smoke Detector(s)
    Location
    • Region: Raceland
    • Subdivision: Central Lafourche

    Other

    Other facts
    • Listing terms: Assumable,Cash,Conventional,FHA,FMHA/Rural Dev,VA Loan

    Price history

    DateEventPrice
    3/21/2025Sold--
    Source: ROAM MLS #2025002062 Report a problem
    2/26/2025Pending sale$195,000$142/sqft
    Source: ROAM MLS #2025002062 Report a problem
    2/5/2025Listed for sale$195,000+34.6%$142/sqft
    Source: ROAM MLS #2025002062 Report a problem
    2/27/2018Sold--
    Source: ROAM MLS #127969 Report a problem
    1/23/2018Pending sale$144,900$106/sqft
    Source: CENTURY 21 Action Realty #127969 Report a problem
    1/18/2018Listed for sale$144,900$106/sqft
    Source: CENTURY 21 ACTION REALTY, INC. #127969 Report a problem
    9/5/2017Sold--
    Source: Public Record Report a problem

    Public tax history

    YearProperty taxesTax assessment
    2025$1,468 +1.7%$12,190
    2024$1,444 +179.8%$12,190 +2.6%
    2023$516 -3.4%$11,880
    2022$534 +159%$11,880
    2021$206 -59%$11,880
    2020$503 $11,880 +71.7%
    2019-- $6,920
    2018$805 $6,920
    2017$805 -6%$6,920
    2016$857 -1%$6,920
    2015$866 +4.7%$6,920
    2014$827 0%$6,920
    2013$827 $6,920
    2010-- $6,920

    Find assessor info on the county website

    Neighborhood: 70394

    Nearby schools

    GreatSchools rating
    Schools provided by the listing agent
    • District: Lafourche Parish

    Source: ROAM MLS. This data may not be complete. We recommend contacting the local school district to confirm school assignments for this home.