Skip main navigation
Off market
  • $405,000

    228 Chapel Hl, Johnson Creek, WI 53038

    3beds
    1,651sqft
    Single Family Residence
    Built in 2019
    0.27 Acres Lot
    $405,000 Zestimate®
    $245/sqft
    $2,485 Estimated rent

    Home value

    $405,000

    $385,000 - $425,000

    $2,485/mo

    Zestimate® history
    Loading
    Loading...

    Owner options

    List your home for rent

    $2,485/mo

    Rent Zestimate®

    Find your next renter with Zillow Rental Manager. Plus, with online applications, you can quickly screen prospective tenants – for free.

    Learn more

    $2,485/mo

    Rent Zestimate®

    Refinance and save

    $2,141/mo

    Est. payment

    Refinancing to a lower rate could help reduce your monthly payments and save thousands over the life of the loan.

    See today's rates

    $2,141/mo

    Est. payment

    Explore your selling options

    Work with a Zillow partner agent

    Leverage their expertise and Zillow's premium Showcase listings to get your home seen by more buyers.

    Get started

    List with your own agent

    Get your home in front of millions of buyers by listing it on Zillow.

    Learn how to do it

    Sell it yourself

    Take full control of how buyers see your home on Zillow by listing For Sale by Owner (FSBO).

    List your home

    What's special

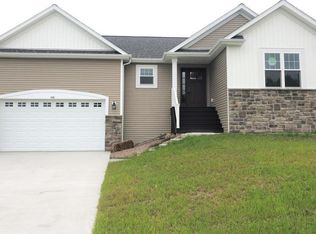
    Ready NOW, our Weston features amenities that are perfect for any family! The covered front porch entryway leads to the open concept main living area. The kitchen is a chef’s dream with island & walk in pantry. Luxury vinyl plank flooring, main floor laundry & master suite with a WIC and private bathroom are just a few features of this beautiful home. Exterior stone, board and batten siding, and window grids add ample amounts of curb appeal. Located in Johnson Creek, this home is perfect for commuting to Madison or Milwaukee!

    This property is off market, which means it's not currently listed for sale or rent on Zillow. This may be different from what's available on other websites or public sources.

    Zillow last checked:

    Listing updated:

    Listed by:

    Stephanie Will,

    Loos Custom Homes

    Bought with:

    SCWMLS Non-Member

    South Central Non-Member

    Source: SCWMLS,MLS#: 1857826

    Facts & features

    Interior

    Bedrooms & bathrooms
    • Bedrooms: 3
    • Bathrooms: 2
    • Full bathrooms: 2
    • Main level bathrooms: 2
    Primary bedroom
    • Level: Main
    • Area: 196
    • Dimensions: 14 x 14
    Bedroom 2
    • Level: Main
    • Area: 121
    • Dimensions: 11 x 11
    Bedroom 3
    • Level: Main
    • Area: 121
    • Dimensions: 11 x 11
    Kitchen
    • Features: Dishwasher, Disposal, Kitchen Island, Microwave, Pantry
    • Level: Main
    • Area: 121
    • Dimensions: 11 x 11
    Living room
    • Level: Main
    • Area: 272
    • Dimensions: 16 x 17
    Heating
    • Forced Air
    Cooling
    • Central Air
    Appliances
    • Laundry: Upper Level
    Features
    • Walk-In Closet(s), Great room, Vaulted Ceiling(s)
    • Windows: Low Emissivity Windows
    • Basement: 8'+ Ceiling,Full,Bath/Stubbed,Sump Pump
    • Has fireplace: No
    Interior area
    • Total structure area: 1,651
    • Total interior livable area: 1,651 sqft
    • Finished area above ground: 1,651

    Property

    Parking
    • Total spaces: 2
    • Parking features: 2 car, Attached, Garage Door Opener
    • Attached garage spaces: 2
    • Has uncovered spaces: Yes
    Features
    • Levels: One
    • Stories: 1
    Lot
    • Size: 0.27 Acres
    • Features: Rural-in subdivision
    Details
    • Parcel number: 14107141312025
    • Zoning: Res
    • Special conditions: Restrictions/Covenants

    Construction

    Type & style
    • Home type: SingleFamily
    • Architectural style: Contemporary
    • Property subtype: Single Family Residence
    Materials
    • Brick, Vinyl Siding, Wood Siding
    • Foundation: Poured concrete foundatn
    Condition
    • New Construction
    • New construction: Yes
    • Year built: 2019
    Details
    • Builder name: Loos Custom Homes
    • Warranty included: Yes

    Utilities & green energy

    • Sewer: Public Sewer
    • Water: Public
    • Utilities for property: Cable Available
    Green energy
    • Green verification: Green Building Cert.
    • Energy efficient items: Energy Assessment Avail., Other Green Features

    Community & HOA

    Community
    • Subdivision: Chapel Hill
    Location
    • Region: Johnson Creek

    Financial & listing details

    • Price per square foot: $245/sqft
    • Date on market: 6/8/2026
    • Listing terms: Arms Length
    • Inclusions: Focus on Energy & Green Built Certification, 1 year builders, 10 year structural and 30 year basement warranties, passive radon mitigation system.

    Price history

    DateEventPrice
    11/22/2019Sold$249,900$151/sqft
    Source: SCWMLS #1857826 Report a problem

    Public tax history

    Tax history is unavailable.

    Neighborhood: 53038

    Nearby schools

    GreatSchools rating
    Schools provided by the listing agent
    • Elementary: Johnson Creek
    • Middle: Johnson Creek
    • High: Johnson Creek
    • District: Johnson Creek

    Source: SCWMLS. This data may not be complete. We recommend contacting the local school district to confirm school assignments for this home.

    Get a cash offer in 3 minutes
    Find out how much your home could sell for in as little as 3 minutes with a no-obligation cash offer.
    Estimated market value
    $405,000
    Get a cash offer in 3 minutes
    Find out how much your home could sell for in as little as 3 minutes with a no-obligation cash offer.
    Estimated market value
    $405,000