Skip main navigation
New
  • $325,000

    228 Charlotte Pl, Cary, IL 60013

    2beds
    1,607sqft
    : 
    $2,719/mo
    Get pre-qualified
    Townhouse, Condominium, Single Family Residence
    Built in 1993
    -- sqft lot
    $-- Zestimate®
    $202/sqft
    $226/mo HOA

    What's special

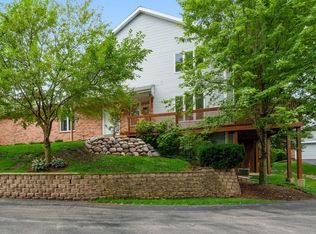
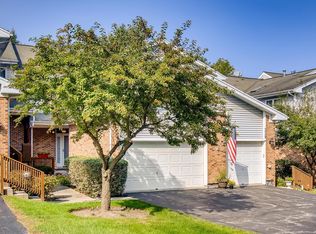
    **JUST A 4-MINUTE WALK TO DOWNTOWN CARY AND THE METRA TRAIN STATION!** This very well maintained 2 bedroom, 2.5 bath townhome lives much larger than you might expect, offering a rare combination of convenience, privacy, and flexible living space. Tucked away in a peaceful setting surrounded by mature trees, the home features a private entrance, attached 1 car garage, bright and spacious living areas, and an oversized deck perfect for relaxing or entertaining. The finished walkout lower level adds valuable extra space and can easily serve as a family room, home office, fitness space, playroom, or comfortable guest retreat. Step directly outside to a private patio, giving you two inviting outdoor spaces to enjoy. Important updates include HVAC (2020), water heater (2021), main level sliding door (2022), and interior paint (2023). Enjoy low maintenance Cary townhome living just minutes from restaurants, coffee shops, shopping, parks, and popular downtown traditions including the Cary Farmers Market, Main Street Fest, Cruise Nights, car shows, live music, food trucks, and more. Move-in ready, surprisingly spacious, and close to everything that makes Cary such a great place to call home!
    --
    on Zillow
    |
    18
    views
    |
    0
    saves
    |

    Zillow last checked:

    Listing updated:

    Listed by:

    Alice Picchi 847-420-0967,

    Keller Williams Success Realty

    Source: MRED as distributed by MLS GRID,MLS#: 12736717MLS Logo

      Facts & features

      Interior

      Bedrooms & bathrooms
      • Bedrooms: 2
      • Bathrooms: 3
      • Full bathrooms: 2
      • 1/2 bathrooms: 1
      Rooms
      • Room types: Breakfast Room
      Primary bedroom
      • Features: Flooring (Carpet), Bathroom (Full)
      • Level: Second
      • Area: 216 Square Feet
      • Dimensions: 18X12
      Bedroom 2
      • Features: Flooring (Carpet)
      • Level: Second
      • Area: 234 Square Feet
      • Dimensions: 18X13
      Breakfast room
      • Level: Main
      • Area: 110 Square Feet
      • Dimensions: 11X10
      Dining room
      • Features: Flooring (Hardwood)
      • Level: Main
      • Area: 110 Square Feet
      • Dimensions: 11X10
      Family room
      • Features: Flooring (Carpet)
      • Level: Lower
      • Area: 575 Square Feet
      • Dimensions: 25X23
      Kitchen
      • Features: Kitchen (Eating Area-Table Space), Flooring (Ceramic Tile)
      • Level: Main
      • Area: 132 Square Feet
      • Dimensions: 12X11
      Laundry
      • Level: Lower
      • Area: 190 Square Feet
      • Dimensions: 19X10
      Living room
      • Features: Flooring (Hardwood)
      • Level: Main
      • Area: 209 Square Feet
      • Dimensions: 19X11
      Heating
      • Natural Gas, Forced Air
      Cooling
      • Central Air
      Appliances
      • Included: Range, Microwave, Dishwasher, Refrigerator, Washer, Dryer, Water Softener Owned, Humidifier, Gas Water Heater
      • Laundry: In Unit, Sink
      Features
      • Basement: Finished,Exterior Entry,Rec/Family Area,Storage Space,Daylight,Full,Walk-Out Access
      • Number of fireplaces: 1
      • Fireplace features: Living Room
      Interior area
      • Total structure area: 2,364
      • Total interior livable area: 1,607 sqft
      Video & virtual tour

      Property

      Parking
      • Total spaces: 1
      • Parking features: Garage Door Opener, Yes, Garage Owned, Attached, Garage
      • Attached garage spaces: 1
      • Has uncovered spaces: Yes
      Accessibility
      • Accessibility features: No Disability Access
      Features
      • Patio & porch: Deck, Patio
      Details
      • Parcel number: 1913258003
      • Special conditions: None
      • Other equipment: Water-Softener Owned, Ceiling Fan(s), Sump Pump

      Construction

      Type & style
      • Home type: Townhouse
      • Property subtype: Townhouse, Condominium, Single Family Residence
      Materials
      • Vinyl Siding
      Condition
      • New construction: No
      • Year built: 1993
      Details
      • Builder model: Windsor-B

      Utilities & green energy

      • Sewer: Public Sewer
      • Water: Public

      Community & HOA

      Community
      • Security: Carbon Monoxide Detector(s)
      • Subdivision: Carriage Hill
      HOA
      • Has HOA: Yes
      • Services included: Insurance, Exterior Maintenance, Lawn Care, Snow Removal
      • HOA fee: $226 monthly
      Location
      • Region: Cary

      Financial & listing details

      • Price per square foot: $202/sqft
      • Tax assessed value: $265,554
      • Annual tax amount: $2,896
      • Date on market: 8/19/2026
      • Ownership: Condo

        Estimated market value

        Not available

        Estimated sales range

        Not available

        Not available

        Price history

        DateEventPrice
        8/19/2026Listing removed$329,900$205/sqft
        Source: MRED as distributed by MLS GRID #12710507 Report a problem
        8/5/2026Price change$329,900-4.4%$205/sqft
        Source: MRED as distributed by MLS GRID #12710507 Report a problem
        7/25/2026Listed for sale$345,000+101.8%$215/sqft
        Source: MRED as distributed by MLS GRID #12710507 Report a problem
        10/20/2000Sold$171,000+3.6%$106/sqft
        Source: Public Record Report a problem
        4/24/1996Sold$165,000$103/sqft
        Source: Public Record Report a problem

        Public tax history

        YearProperty taxesTax assessment
        2025$2,896 -4.7%$88,518 +8.1%
        2024$3,040 -9%$81,878 +11.8%
        2023$3,341 -13.2%$73,230 +10.3%
        2022$3,848 -2.7%$66,379 +7.3%
        2021$3,955 -0.8%$61,840 +3.7%
        2020$3,988 $59,651 +4.5%
        2019-- $57,093 +9.6%
        2018$4,205 +3.2%$52,098 +6.1%
        2017$4,075 +2.2%$49,080 +6.6%
        2016$3,989 $46,033 +9%
        2013$3,989 $42,214 -27.7%
        2011-- $58,366 -6.4%
        2010-- $62,377 -15.3%
        2009-- $73,643
        2008-- $73,643 -6.2%
        2006-- $78,500 +4.9%
        2005$5,135 +3.8%$74,847 +7%
        2004$4,947 +2.5%$69,976 +7.4%
        2003$4,825 +4.8%$65,125 +7.8%
        2002$4,605 +2.3%$60,417 +5.7%
        2001$4,501 +4.5%$57,137 +3.7%
        2000$4,309 $55,098
        Find assessor info on the county website

        Monthly payment

        Est. payment

        Payment breakdown

        Explore the cost of this home by adjusting the details. Changes won't be saved.
        All calculations are estimates and provided by Zillow, Inc. for informational purposes only. Actual amounts may vary.
        HOA fees may include property taxes on listings classified as Co-Ops. Contact the listing agent and/or owner for fee details.
        See how much you could borrow to make a competitive offer.

        Climate risks

        Neighborhood: 60013

        Getting around

        50 / 100
        Car-Dependent
        34 / 100
        Somewhat Bikeable

        Nearby schools

        GreatSchools rating
        Schools provided by the listing agent
        • Elementary: Briargate Elementary School
        • Middle: Cary Junior High School
        • High: Cary-Grove Community High School
        • District: 26

        Source: MRED as distributed by MLS GRID. This data may not be complete. We recommend contacting the local school district to confirm school assignments for this home.

        A local agent can set up tours, give advice and negotiate with sellers.

        Browse local experts

        Similar homes