Skip main navigation
For sale
  • Price cut: $17K (6/4)
    $333,000

    228 Clearview Dr, Roscommon, MI 48653

    3beds
    2,400sqft
    : 
    Loading
    Get pre-qualified
    Single Family Residence
    Built in 1999
    0.88 Acres Lot
    $323,600 Zestimate®
    $139/sqft
    $-- HOA

    What's special

    Installed electric dog fenceDurable husky metal roofWhole-house wood furnace system
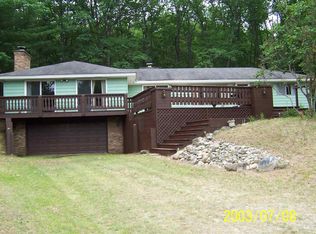
    Rare opportunity within walking distance to beautiful Higgins Lake! This updated 3-bedroom, 2-bath ranch offers 1,264 sq ft plus a finished walk-out basement, providing flexible living space for guests, entertaining, or year-round enjoyment in one of Northern Michigan’s most sought-after recreational areas. Featuring beautiful hardwood floors throughout the main level, this home is packed with major upgrades including a new furnace and A/C, whole-house Generac generator, water purifier and softener system, and a durable Husky metal roof—offering comfort, efficiency, and peace of mind for years to come. The home also includes a whole-house wood furnace system, providing an efficient and cost-saving supplemental heating option during the colder months. Enjoy added privacy and convenience with a privacy fence along the back property line as well as an installed electric dog fence already in place. Situated on 4 lots, the property offers plenty of space to relax, entertain, and enjoy the Up North lifestyle. An additional 4 cleared and buildable lots are also included in this sale, creating a rare opportunity for expansion, future building, or investment potential near Higgins Lake.
    68 days
    |
    503
    |
    27
    |

    Zillow last checked:

    Listing updated:

    Listed by:

    Anthony Blaszyk 248-609-8000,

    Keller Williams Paint Creek 248-609-8000

    Source: Realcomp II,MLS#: 20261032160MLS Logo

    Loading...

      Facts & features

      Interior

      Bedrooms & bathrooms
      • Bedrooms: 3
      • Bathrooms: 2
      • Full bathrooms: 2
      Bedroom
      • Level: Entry
      • Area: 156
      • Dimensions: 12 X 13
      Bedroom
      • Level: Entry
      • Area: 110
      • Dimensions: 10 X 11
      Bedroom
      • Level: Entry
      • Area: 100
      • Dimensions: 10 X 10
      Other
      • Level: Entry
      • Area: 48
      • Dimensions: 6 X 8
      Other
      • Level: Entry
      • Area: 40
      • Dimensions: 5 X 8
      Kitchen
      • Level: Entry
      • Area: 192
      • Dimensions: 12 X 16
      Living room
      • Level: Entry
      • Area: 270
      • Dimensions: 15 X 18
      Heating
      • Forced Air, Natural Gas, Wood
      Cooling
      • Ceiling Fans
      Appliances
      • Laundry: Gas Dryer Hookup, Washer Hookup
      Features
      • Basement: Partially Finished
      • Has fireplace: No
      Interior area
      • Total interior livable area: 2,400 sqft
      • Finished area above ground: 1,260
      • Finished area below ground: 1,140

      Property

      Parking
      • Total spaces: 2
      • Parking features: Two Car Garage, Attached, Electricityin Garage, Garage Faces Front, Oversized
      • Attached garage spaces: 2
      Features
      • Levels: One
      • Stories: 1
      • Entry location: GroundLevel
      • Pool features: None
      Lot
      • Size: 0.88 Acres
      • Dimensions: 145 x 99
      Details
      • Parcel number: 0073506472000
      • Special conditions: Short Sale No,Standard

      Construction

      Type & style
      • Home type: SingleFamily
      • Architectural style: Ranch
      • Property subtype: Single Family Residence
      Materials
      • Vinyl Siding
      • Foundation: Basement, Block
      • Roof: Metal
      Condition
      • New construction: No
      • Year built: 1999

      Utilities & green energy

      • Electric: Volts 220, Circuit Breakers
      • Sewer: Septic Tank
      • Water: Well

      Community & HOA

      HOA
      • Has HOA: No
      Location
      • Region: Roscommon

      Financial & listing details

      • Price per square foot: $139/sqft
      • Tax assessed value: $75,261
      • Annual tax amount: $3,367
      • Date on market: 5/7/2026
      • Cumulative days on market: 68 days
      • Listing agreement: Exclusive Right To Sell
      • Listing terms: Cash,Conventional,FHA,Va Loan

        Estimated market value

        $323,600

        $307,000 - $340,000

        $2,068/mo

        Price history

        DateEventPrice
        6/4/2026Price change$333,000-4.9%$139/sqft
        Source: Realcomp II #20261032160 Report a problem
        5/7/2026Listed for sale$350,000+6263.6%$146/sqft
        Source: Realcomp II #20261032160 Report a problem
        12/5/2022Sold$5,500-95.6%$2/sqft
        Source: Public Record Report a problem
        8/23/2017Sold$125,000$52/sqft
        Source: PBBR #21124036 Report a problem

        Public tax history

        YearProperty taxesTax assessment
        2025$3,327 +6.4%$155,300 +7.6%
        2024$3,128 $144,300 +26.2%
        2023-- $114,300 +28%
        2022$2,818 +8.2%$89,300 +12%
        2021$2,605 $79,700 +11.3%
        2020-- $71,600 +4.2%
        2019$1,873 $68,700 +18.9%
        2018-- $57,800 +4.1%
        2016-- $55,500
        2015-- $55,500 -8.4%
        2014-- $60,600 +6.1%
        2013-- $57,100 +32.5%
        2012-- $43,100 -2.5%
        2011$1,187 $44,200
        Find assessor info on the county website

        Monthly payment

        Est. payment

        Payment breakdown

        Explore the cost of this home by adjusting the details. Changes won't be saved.
        All calculations are estimates and provided by Zillow, Inc. for informational purposes only. Actual amounts may vary.
        HOA fees may include property taxes on listings classified as Co-Ops. Contact the listing agent and/or owner for fee details.
        Mortgage interest rates are dependent on a number of factors, including credit score, down payment, and repayment length. Interest rate data provided by Zillow Group Marketplace, Inc. as of 1/1/1970 from various mortgage lenders with which we have lead or other similar arrangements; the Estimated Payment is an average of those rates.
        See how much you could borrow to make a competitive offer.

        Climate risks

        Neighborhood: 48653

        Getting around

        8 / 100
        Car-Dependent
        4 / 100
        Somewhat Bikeable

        Nearby schools

        GreatSchools rating

        A local agent can set up tours, give advice and negotiate with sellers.

        A local lender can help you make sure your offer is ready when you are.

        Browse local experts

        Similar homes