Skip main navigation
Off market
  • $349,300

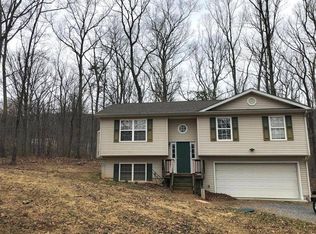
    228 Cochise Trail, Winchester, VA 22602

    3beds
    1,608sqft
    SingleFamily
    Built in 2017
    0.38 Acres Lot
    $349,300 Zestimate®
    $217/sqft
    $2,325 Estimated rent

    Home value

    $349,300

    $332,000 - $367,000

    $2,325/mo

    Zestimate® history
    Loading
    Loading...

    Owner options

    List your home for rent

    $2,325/mo

    Rent Zestimate®

    Find your next renter with Zillow Rental Manager. Plus, with online applications, you can quickly screen prospective tenants – for free.

    Learn more

    $2,325/mo

    Rent Zestimate®

    Refinance and save

    $2,002/mo

    Est. payment

    Refinancing to a lower rate could help reduce your monthly payments and save thousands over the life of the loan.

    See today's rates

    $2,002/mo

    Est. payment

    Explore your selling options

    Work with a Zillow partner agent

    Leverage their expertise and Zillow's premium Showcase listings to get your home seen by more buyers.

    Get started

    List with your own agent

    Get your home in front of millions of buyers by listing it on Zillow.

    Learn how to do it

    Sell it yourself

    Take full control of how buyers see your home on Zillow by listing For Sale by Owner (FSBO).

    List your home

    What's special

    Gorgeous Home - Country Living - High Speed Comcast Internet Service - Enjoy the community lake/beach ~ You will love this well maintained 3 Bedroom 2.5 Bath Home with large rooms throughout! Open floor plan with an open foyer as you walk into this lovely home ... This property will "WOW" you! Enjoy country living with being just minutes from shopping and downtown Winchester and the Winchester Medical Center. Beautiful kitchen with a center island, stainless steel appliances, recessed lighting, custom cabinets, pantry and a chalkboard painted wall and leads to a rear deck and a fenced back yard. Large spacious dining room with a gorgeous light fixture and large family room with a ceiling fan and a storage closet. Lovely hardwood floors on the main floor. Half bath on main. Laundry room is very spacious and features a laundry sink, tile flooring and room for additional storage. Wood stairs lead to the upstairs bedrooms which are all spacious and have large closets. The spacious master suite features a walk in closet, ceiling fan and a master bath with tile flooring, tile shower w/bench, soaking tub and double sinks. 2nd Bedroom has a gorgeous custom shiplap wall, ceiling fan and walk in closet, 3rd bedroom has a ceiling fan is connected to the hall bath that features tile flooring and tile walls around the tub/shower. Oversized garage (larger than most) with a workshop area, built in shelving, walk out door, and extra storage space. Very accessible crawl space is almost high enough to stand up in. Dual Zone heating/cooling. Seller added one piece 5" Engelert Leaf Guard Gutters installed that has a life time transferable warranty and also added the back yard fence. Front porch is maintenance free and ready for you to relax and enjoy!

    This property is off market, which means it's not currently listed for sale or rent on Zillow. This may be different from what's available on other websites or public sources.

    Facts & features

    Interior

    Bedrooms & bathrooms
    • Bedrooms: 3
    • Bathrooms: 3
    • Full bathrooms: 2
    • 1/2 bathrooms: 1
    Heating
    • Heat pump, Electric
    Cooling
    • Central
    Appliances
    • Included: Dishwasher, Microwave, Range / Oven, Refrigerator
    Features
    • Ceiling Fan(s), Kitchen Island, Pantry, Walk-In Closet(s), Dining Area, Soaking Tub, Carpet, Open Floorplan, Wood Floors, Master Bath(s), Family Room Off Kitchen, Stall Shower, Tub Shower
    • Flooring: Hardwood
    Interior area
    • Total interior livable area: 1,608 sqft
    • Finished area below ground: 0

    Property

    Parking
    • Total spaces: 2
    • Parking features: Garage - Attached
    Features
    • Exterior features: Vinyl
    Lot
    • Size: 0.38 Acres
    Details
    • Special conditions: Standard

    Construction

    Type & style
    • Home type: SingleFamily
    • Architectural style: Colonial
    Condition
    • Year built: 2017

    Community & HOA

    Location
    • Region: Winchester

    Financial & listing details

    • Price per square foot: $217/sqft

    Price history

    DateEventPrice
    8/14/2020Sold$253,750+1.5%$158/sqft
    Source: Agent Provided Report a problem
    7/1/2020Pending sale$250,000$155/sqft
    Source: RE/MAX Roots #VAFV158210 Report a problem
    6/25/2020Listed for sale$250,000+5%$155/sqft
    Source: RE/MAX Roots #VAFV158210 Report a problem
    3/27/2019Listing removed$238,000$148/sqft
    Source: Coldwell Banker Premier #VAFV145540 Report a problem
    3/22/2019Listed for sale$238,000+8.7%$148/sqft
    Source: Coldwell Banker Premier #VAFV145540 Report a problem
    10/25/2017Sold$219,000$136/sqft
    Source: Agent Provided Report a problem

    Public tax history

    Tax history is unavailable.

    Neighborhood: 22602

    Nearby schools

    GreatSchools rating
    Schools provided by the listing agent
    • Elementary: INDIAN HOLLOW
    • Middle: FREDERICK COUNTY
    • High: JAMES WOOD
    • District: FREDERICK COUNTY PUBLIC SCHOOLS

    Source: The MLS. This data may not be complete. We recommend contacting the local school district to confirm school assignments for this home.

    Get a cash offer in 3 minutes
    Find out how much your home could sell for in as little as 3 minutes with a no-obligation cash offer.
    Estimated market value
    $349,300
    Get a cash offer in 3 minutes
    Find out how much your home could sell for in as little as 3 minutes with a no-obligation cash offer.
    Estimated market value
    $349,300