Skip main navigation
Sold for $400,000
  • $400,000

    228 Compton Dr, Greenville, SC 29615

    4beds
    2,337sqft
    Single Family Residence, Residential
    Built in ----
    1.97 Acres Lot
    $515,400 Zestimate®
    $171/sqft
    $2,467 Estimated rent

    Home value

    $515,400

    $479,000 - $557,000

    $2,467/mo

    Zestimate® history
    Loading
    Loading...

    Owner options

    List your home for rent

    $2,467/mo

    Rent Zestimate®

    Find your next renter with Zillow Rental Manager. Plus, with online applications, you can quickly screen prospective tenants – for free.

    Learn more

    $2,467/mo

    Rent Zestimate®

    Refinance and save

    $2,292/mo

    Est. payment

    Refinancing to a lower rate could help reduce your monthly payments and save thousands over the life of the loan.

    See today's rates

    $2,292/mo

    Est. payment

    Explore your selling options

    Work with a Zillow partner agent

    Leverage their expertise and Zillow's premium Showcase listings to get your home seen by more buyers.

    Get started

    List with your own agent

    Get your home in front of millions of buyers by listing it on Zillow.

    Learn how to do it

    Sell it yourself

    Take full control of how buyers see your home on Zillow by listing For Sale by Owner (FSBO).

    List your home

    What's special

    Brick fireplaceAntique wood-burning stoveSpacious great roomNatural lightAwesome curb appealFormal dining roomVaulted ceilings
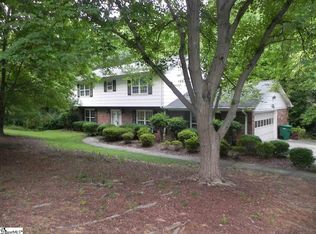
    Don’t miss this rare opportunity to live in one of Greenville’s most sought-after and established neighborhoods: Terra Pines! This beauty is located on just under 2 Acres and just MINUTES to Pelham Road, Roper Mountain Road, and Woodruff Road-offering ample options for dining, shopping, and fun activities such as Top Golf, Spare Time, etc! Also conveniently located near major highways, hospitals, dog parks, and MORE!! Awesome curb appeal, a lot of windows to bring in the natural light, and spacious interior. You won't want to miss out on seeing this home for yourself! Walk through the front door and enter into the living space, opening up to the formal dining room and spacious great room including a brick fireplace, and vaulted ceilings. To your left is the kitchen featuring a breakfast nook, oak cabinetry, and ample counter and cabinet space for all of your kitchen needs! Walk straight into your walk-in laundry room (washer and dryer will convey) and attached full bathroom. Stroll into the ENORMOUS and inviting sunroom - summer or winter (the antique wood-burning stove keep things cozy during the chilly months) - a perfect hideaway for enjoying your morning coffee, reading a book, taking a soak (the space is wired for a hot tub), or hosting a huge Thanksgiving dinner – the options are unlimited! All four bedrooms, including the spacious en suite primary bedroom, are located on the right side of the home. A large and thoughtfully-designed full bathroom serves the other bedrooms and allows privacy to the shower/bath/toilet while others can wash up at the spacious two-sink vanity. There is ample sheltered parking space for 4 cars in the attached 2-car garage and large detached 2-car garage/workshop with access from the fenced-in back yard (Endless Pool/Hot Tub is included; acquired from a local distributor who can service). HUGE yard area beyond awaits your vision! Almost 2 acres that be left natural to explore or it could be turned into a magical backyard with tons of opportunity! Schedule your showing TODAY!!

    Zillow last checked:

    Listing updated:

    Listed by:

    Mark Rucker 864-616-1932,

    Keller Williams Greenville Central

    Bought with:

    Tracy Roberts

    Keller Williams DRIVE

    Source: Greater Greenville AOR,MLS#: 1502206MLS Logo

    Facts & features

    Interior

    Bedrooms & bathrooms
    • Bedrooms: 4
    • Bathrooms: 3
    • Full bathrooms: 3
    • Main level bathrooms: 3
    • Main level bedrooms: 4
    Primary bedroom
    • Area: 221
    • Dimensions: 17 x 13
    Bedroom 2
    • Area: 143
    • Dimensions: 13 x 11
    Bedroom 3
    • Area: 168
    • Dimensions: 14 x 12
    Bedroom 4
    • Area: 156
    • Dimensions: 13 x 12
    Primary bathroom
    • Features: Full Bath
    • Level: Main
    Dining room
    • Area: 143
    • Dimensions: 13 x 11
    Family room
    • Area: 306
    • Dimensions: 18 x 17
    Kitchen
    • Area: 132
    • Dimensions: 12 x 11
    Living room
    • Area: 234
    • Dimensions: 18 x 13
    Heating
    • Natural Gas
    Cooling
    • Central Air
    Appliances
    • Included: Dishwasher, Dryer, Oven, Refrigerator, Washer, Electric Oven, Gas Water Heater
    • Laundry: 1st Floor, Walk-in, Laundry Room
    Features
    • Vaulted Ceiling(s), Ceiling Smooth, Countertops-Other, Pantry
    • Flooring: Ceramic Tile, Wood, Laminate
    • Basement: None
    • Attic: Storage
    • Number of fireplaces: 1
    • Fireplace features: Wood Burning Stove
    Interior area
    • Total structure area: 2,337
    • Total interior livable area: 2,337 sqft

    Property

    Parking
    • Total spaces: 4
    • Parking features: Combination, Attached, Detached, Parking Pad, Concrete
    • Attached garage spaces: 4
    • Has uncovered spaces: Yes
    Features
    • Levels: One
    • Stories: 1
    • Patio & porch: Enclosed
    • Fencing: Fenced
    • Waterfront features: Creek, Water Access
    Lot
    • Size: 1.97 Acres
    • Features: Sloped, Few Trees, Wooded, 1 - 2 Acres
    Details
    • Parcel number: 0538.0101170.00

    Construction

    Type & style
    • Home type: SingleFamily
    • Architectural style: Ranch
    • Property subtype: Single Family Residence, Residential
    Materials
    • Wood Siding
    • Foundation: Crawl Space
    • Roof: Composition

    Utilities & green energy

    • Sewer: Septic Tank
    • Water: Public

    Community & neighborhood

    Community
    • Community features: None
    Location
    • Region: Greenville
    • Subdivision: Terra Pines

    Price history

    DateEventPrice
    7/31/2023Sold$400,000+2.6%$171/sqft
    Source: Greater Greenville AOR #1502206 Report a problem
    7/4/2023Pending sale$389,900$167/sqft
    Source: Greater Greenville AOR #1502206 Report a problem
    6/29/2023Listed for sale$389,900+919.7%$167/sqft
    Source: Greater Greenville AOR #1502206 Report a problem
    11/3/2011Sold$38,238-80.3%$16/sqft
    Source: Public Record Report a problem
    6/2/2000Sold$194,500$83/sqft
    Source: Public Record Report a problem

    Public tax history

    YearProperty taxesTax assessment
    2024$2,839 +114.2%$390,950 +109.1%
    2023$1,325 -0.4%$186,960
    2022$1,331 +1.7%$186,960
    2021$1,309 +7.6%$186,960 +15%
    2020$1,216 +0.9%$162,580
    2019$1,205 -5.3%$162,580
    2018$1,272 $162,580 +2401.2%
    2017$1,272 -6.5%$6,500 -96%
    2016$1,361 +4.1%$162,580
    2015$1,307 +0.4%$162,580 -18.6%
    2014$1,301 -4.6%$199,720
    2013$1,364 +4%$199,720
    2012$1,312 +2.1%--
    2011$1,286 -0.1%--
    2010$1,287 --
    2009-- --
    2008-- --
    2007-- --
    2006-- --
    2005-- --
    2004-- --
    2003-- --
    2002-- --
    2001-- --
    2000-- --

    Find assessor info on the county website

    Neighborhood: 29615

    Nearby schools

    GreatSchools rating
    Schools provided by the listing agent
    • Elementary: Mitchell Road
    • Middle: Greenville
    • High: Eastside

    Source: Greater Greenville AOR. This data may not be complete. We recommend contacting the local school district to confirm school assignments for this home.

    Get a cash offer in 3 minutes
    Find out how much your home could sell for in as little as 3 minutes with a no-obligation cash offer.
    Estimated market value
    $515,400
    Get a cash offer in 3 minutes
    Find out how much your home could sell for in as little as 3 minutes with a no-obligation cash offer.
    Estimated market value
    $515,400