Located in the highly desirable Riverside Village community of Las Colinas, 228 Concho Dr is a stunning custom-built home offering luxury, comfort, and exceptional outdoor living. This 2-story home features 4 bedrooms, 3 full bathrooms of thoughtfully designed living space. Step inside to soaring vaulted ceilings, rich wood flooring, decorative lighting, plantation shutters, and designer suede Roman shades throughout the main living areas. The spacious living room is centered around a cozy gas-log fireplace, creating the perfect setting for entertaining or relaxing evenings at home. The chef’s kitchen is beautifully appointed with commercial-grade stainless steel appliances, including a gas cooktop, built-in microwave with convection cooking option, wine cooler, oversized island, walk-in pantry, and abundant cabinetry. The home also offers a formal dining area, private study, versatile loft space, and is pre-wired for sound. The expansive primary suite provides a luxurious retreat with a spa-inspired ensuite bath and generous walk-in closet. Three additional bedrooms offer flexibility for family, guests, or additional workspace. Designed for both entertaining and everyday enjoyment, the oversized backyard features an extended stone patio, covered outdoor living area, and built-in stainless steel grill. Additional exterior highlights include a beautiful brick façade, rear-entry 3-car tandem garage, sprinkler system, alley access, and wood privacy fencing. ideally located near premier shopping, dining, entertainment, major highways, and both DFW International and Love Field airports, this exceptional Las Colinas home offers the perfect blend of luxury, convenience, and lifestyle.
Sold
Street View
Price Unknown
228 Concho Dr, Irving, TX 75039
4beds
3,303sqft
Single Family Residence
Built in 2010
7,405 Square Feet Lot
$773,000 Zestimate®
$--/sqft
$3,873 Estimated rent
Home value
$773,000
$734,000 - $812,000
$3,873/mo
Zestimate® history
Owner options
List your home for rent
$3,873/mo
Rent Zestimate®
Find your next renter with Zillow Rental Manager. Plus, with online applications, you can quickly screen prospective tenants – for free.
$3,873/mo
Rent Zestimate®
Refinance and save
$1,677/mo
Est. payment
Refinancing to a lower rate could help reduce your monthly payments and save thousands over the life of the loan.
$1,677/mo
Est. payment
Explore your selling options
Work with a Zillow partner agent
Leverage their expertise and Zillow's premium Showcase listings to get your home seen by more buyers.
Get startedList with your own agent
Get your home in front of millions of buyers by listing it on Zillow.
Learn how to do itSell it yourself
Take full control of how buyers see your home on Zillow by listing For Sale by Owner (FSBO).
List your homeWhat's special
Cozy gas-log fireplaceAlley accessVersatile loft spaceWood privacy fencingOversized backyardRich wood flooringFormal dining area
Zillow last checked:
Listing updated:
Listed by:
Lee Osteguin 0569909 972-672-2998,
Allie Beth Allman & Assoc. 214-521-7355
Bought with:
David Russell, 0558492
eXp Realty LLC
Source: NTREIS,MLS#: 21273707
Facts & features
Interior
Bedrooms & bathrooms
- Bedrooms: 4
- Bathrooms: 3
- Full bathrooms: 3
Primary bedroom
- Level: Second
- Dimensions: 19 x 17
Bedroom
- Level: Second
- Dimensions: 12 x 10
Bedroom
- Level: First
- Dimensions: 11 x 11
Bedroom
- Level: Second
- Dimensions: 12 x 10
Dining room
- Level: First
- Dimensions: 9 x 13
Kitchen
- Level: First
- Dimensions: 15 x 9
Living room
- Level: First
- Dimensions: 12 x 12
Media room
- Level: Second
- Dimensions: 15 x 14
Utility room
- Level: Second
- Dimensions: 8 x 5
Heating
- Central
Cooling
- Central Air
Appliances
- Included: Built-In Gas Range, Dishwasher, Gas Oven, Microwave, Tankless Water Heater
- Laundry: Washer Hookup, Electric Dryer Hookup, Laundry in Utility Room
Features
- Kitchen Island, Pantry, Cable TV, Wired for Data, Walk-In Closet(s)
- Flooring: Carpet, Ceramic Tile, Wood
- Windows: Shutters, Window Coverings
- Has basement: No
- Number of fireplaces: 1
- Fireplace features: Gas Log, Living Room
Interior area
- Total interior livable area: 3,303 sqft
Property
Parking
- Total spaces: 3
- Parking features: Concrete, Electric Vehicle Charging Station(s), Garage, Garage Door Opener, Garage Faces Rear, Tandem
- Attached garage spaces: 3
Features
- Levels: Two
- Stories: 2
- Patio & porch: Covered
- Exterior features: Outdoor Grill
- Pool features: None
Lot
- Size: 7,405 Square Feet
- Features: Back Yard, Interior Lot, Lawn, Landscaped, Sprinkler System, Few Trees
Details
- Parcel number: 324412500A0170000
Construction
Type & style
- Home type: SingleFamily
- Architectural style: Traditional,Detached
- Property subtype: Single Family Residence
Materials
- Brick
- Foundation: Slab
- Roof: Composition
Condition
- Resale
- Year built: 2010
Utilities & green energy
- Sewer: Public Sewer
- Water: Public
- Utilities for property: Natural Gas Available, Sewer Available, Separate Meters, Water Available, Cable Available
Community & HOA
Community
- Features: Sidewalks, Curbs
- Security: Security System, Carbon Monoxide Detector(s), Smoke Detector(s)
- Subdivision: Riverside Village
HOA
- Has HOA: Yes
- Services included: Association Management
- HOA fee: $1,677 annually
- HOA name: Riverside Hoa
- HOA phone: 972-541-2345
Location
- Region: Irving
Financial & listing details
- Tax assessed value: $683,450
- Annual tax amount: $18,940
- Date on market: 6/20/2026
- Cumulative days on market: 22 days
- Listing terms: Cash,Conventional,FHA,VA Loan
Price history
| Date | Event | Price |
|---|---|---|
| 8/24/2026 | Sold | -- |
Source: NTREIS #21273707 Report a problem | ||
| 7/26/2026 | Pending sale | $789,900$239/sqft |
Source: NTREIS #21273707 Report a problem | ||
| 7/12/2026 | Contingent | $789,900$239/sqft |
Source: NTREIS #21273707 Report a problem | ||
| 7/1/2026 | Listed for sale | $789,900$239/sqft |
Source: NTREIS #21273707 Report a problem | ||
| 6/25/2026 | Contingent | $789,900$239/sqft |
Source: NTREIS #21273707 Report a problem | ||
| 6/20/2026 | Listed for sale | $789,900+68.4%$239/sqft |
Source: NTREIS #21273707 Report a problem | ||
| 7/5/2016 | Listing removed | $469,000$142/sqft |
Source: Virginia Cook, REALTORS #13338737 Report a problem | ||
| 5/24/2016 | Pending sale | $469,000$142/sqft |
Source: Virginia Cook, Realtors #13338737 Report a problem | ||
| 5/18/2016 | Price change | $469,000-1.3%$142/sqft |
Source: Virginia Cook, Realtors #13338737 Report a problem | ||
| 5/9/2016 | Listed for sale | $475,000$144/sqft |
Source: Virginia Cook, Realtors #13338737 Report a problem | ||
| 5/4/2016 | Pending sale | $475,000$144/sqft |
Source: Virginia Cook, Realtors #13338737 Report a problem | ||
| 5/2/2016 | Price change | $475,000-2.9%$144/sqft |
Source: Virginia Cook, Realtors #13338737 Report a problem | ||
| 4/15/2016 | Price change | $489,000-2%$148/sqft |
Source: Virginia Cook, Realtors #13338737 Report a problem | ||
| 3/15/2016 | Listed for sale | $499,000$151/sqft |
Source: Virginia Cook, REALTORS #13338737 Report a problem | ||
Public tax history
| Year | Property taxes | Tax assessment |
|---|---|---|
| 2025 | $6,141 +6.6% | $683,450 |
| 2024 | $5,764 +8.8% | $683,450 -5.3% |
| 2023 | $5,296 +6.8% | $721,560 +36% |
| 2022 | $4,961 +4.8% | $530,570 +8.5% |
| 2021 | $4,735 -1.9% | $488,920 |
| 2020 | $4,826 -0.5% | $488,920 |
| 2019 | $4,853 -1.9% | $488,920 -2% |
| 2018 | $4,948 -52.3% | $498,920 +11% |
| 2017 | $10,363 -0.4% | $449,630 |
| 2016 | $10,402 +10.7% | $449,630 |
| 2015 | $9,394 | $449,630 +8.3% |
| 2014 | $9,394 | $415,180 |
| 2013 | -- | -- |
| 2012 | -- | -- |
| 2011 | -- | -- |
| 2010 | -- | -- |
| 2009 | -- | -- |
| 2008 | -- | -- |
Find assessor info on the county website
Neighborhood: Freeport/Hackberry
Nearby homes
- $604,8003 bd3 ba2.5k sqft224 Concho Dr, Irving, TX 75039Off Market

- $835,6004 bd4 ba3.8k sqft7000 Nueces Dr, Irving, TX 75039Off Market
- $547,6003 bd2 ba1.8k sqft220 Concho Dr, Irving, TX 75039Off Market
- $709,6006 bd4 ba3.5k sqft216 Concho Dr, Irving, TX 75039Off Market
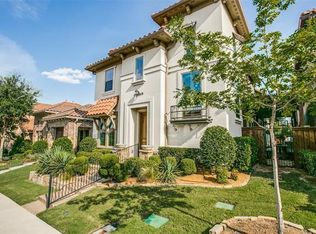
- $613,8003 bd3 ba2.6k sqft7004 Nueces Dr, Irving, TX 75039Off Market
- $643,7004 bd3 ba2.9k sqft7003 Nueces Dr, Irving, TX 75039Off Market
- $623,1003 bd3 ba2.7k sqft212 Concho Dr, Irving, TX 75039Off Market
- $480,9003 bd2 ba1.7k sqft7007 Nueces Dr, Irving, TX 75039Off Market
Nearby schools
GreatSchools rating
- 9/10La Villita Elementary SchoolGrades: K-5Distance: 0.3 mi
- 5/10Bush Middle SchoolGrades: 6-8Distance: 3.2 mi
- 5/10Ranchview High SchoolGrades: 9-12Distance: 1.1 mi
Schools provided by the listing agent
- Elementary: La Villita
- Middle: Bush
- High: Ranchview
- District: Carrollton-Farmers Branch ISD
Source: NTREIS. This data may not be complete. We recommend contacting the local school district to confirm school assignments for this home.
Get a cash offer in 3 minutes
Find out how much your home could sell for in as little as 3 minutes with a no-obligation cash offer.
Estimated market value
$773,000
Get a cash offer in 3 minutes
Find out how much your home could sell for in as little as 3 minutes with a no-obligation cash offer.
Estimated market value
$773,000
- Texas
- Dallas County
- Irving
- 75039
- Freeport/Hackberry
- 228 Concho Dr
