This stunning waterfront home is tucked away on a quiet dead-end street in Kempsville and offers the perfect blend of comfort and resort-style living. Enjoy your private backyard oasis with a heated saltwater inground pool, beautifully landscaped yard, dock, crane for easy jet ski access, and gorgeous water views. The lake accommodates small boats and is ideal for kayaking, canoeing, paddleboarding, and jet skiing. An irrigation system is fed directly from the lake. Inside, you'll find formal living and dining rooms, a cozy family room, and a spacious all-season room overlooking the water. Two gas fireplaces and abundant natural light create a warm, inviting atmosphere. The oversized primary suite features a walk-in closet and updated ensuite bath. Brand-new roof, geothermal HVAC, whole-house generator, tankless water heater, extended driveway, abundant attic storage, and a two-story powered shed complete this exceptional property.
Sold
$780,000
228 Convention Dr, Virginia Beach, VA 23462
4beds
3,046sqft
Single Family Residence
Built in 1967
0.5 Acres Lot
$780,400 Zestimate®
$256/sqft
$3,665 Estimated rent
Home value
$780,400
$741,000 - $819,000
$3,665/mo
Zestimate® history
Owner options
List your home for rent
$3,665/mo
Rent Zestimate®
Find your next renter with Zillow Rental Manager. Plus, with online applications, you can quickly screen prospective tenants – for free.
$3,665/mo
Rent Zestimate®
Refinance and save
$4,881/mo
Est. payment
Refinancing to a lower rate could help reduce your monthly payments and save thousands over the life of the loan.
$4,881/mo
Est. payment
Explore your selling options
Work with a Zillow partner agent
Leverage their expertise and Zillow's premium Showcase listings to get your home seen by more buyers.
Get startedList with your own agent
Get your home in front of millions of buyers by listing it on Zillow.
Learn how to do itSell it yourself
Take full control of how buyers see your home on Zillow by listing For Sale by Owner (FSBO).
List your homeWhat's special
Zillow last checked:
Listing updated:
Listed by:
Melinda Swager,
NextHome Tidewater Realty 757-296-0411
Bought with:
Charles Silverman
Howard Hanna Real Estate Svcs.
Source: REIN Inc.,MLS#: 10643480
Facts & features
Interior
Bedrooms & bathrooms
- Bedrooms: 4
- Bathrooms: 3
- Full bathrooms: 2
- 1/2 bathrooms: 1
Rooms
- Room types: 1st Floor BR, 1st Floor Primary BR, Assigned Storage, Attic, Fin. Rm Over Gar, PBR with Bath, Sun Room
Primary bedroom
- Level: First
Full bathroom
- Level: First
Kitchen
- Level: First
Utility room
- Level: First
Heating
- Geothermal
Cooling
- Geothermal
Appliances
- Included: Dishwasher, Microwave, Electric Range, Gas Water Heater
- Laundry: Dryer Hookup, Washer Hookup
Features
- Primary Sink-Double, Walk-In Closet(s), Ceiling Fan(s)
- Flooring: Bamboo, Carpet, Ceramic Tile, Wood
- Windows: Window Treatments
- Basement: Crawl Space
- Attic: Walk-In
- Number of fireplaces: 2
- Fireplace features: Fireplace Gas-natural
- Common walls with other units/homes: No Common Walls
Interior area
- Total interior livable area: 3,046 sqft
Property
Parking
- Total spaces: 2
- Parking features: Garage Att 2 Car, Driveway, Garage Door Opener
- Attached garage spaces: 2
- Has uncovered spaces: Yes
Features
- Levels: Two
- Stories: 2
- Patio & porch: Patio, Porch
- Exterior features: Inground Sprinkler, Irrigation Control
- Pool features: In Ground, Solar Pool Equipment
- Has spa: Yes
- Spa features: Hot Tub
- Fencing: Back Yard,Fenced
- Has view: Yes
- View description: River, Water
- Has water view: Yes
- Water view: River,Water
- Waterfront features: Bulkhead, Deep Water, Dock, Lake Front, River Front
Lot
- Size: 0.5 Acres
- Features: Cul-De-Sac
Details
- Parcel number: 14676158150000
- Zoning: R10
- Other equipment: Backup Generator
Construction
Type & style
- Home type: SingleFamily
- Architectural style: Ranch,Transitional
- Property subtype: Single Family Residence
Materials
- Brick
- Roof: Asphalt Shingle
Condition
- New construction: No
- Year built: 1967
Utilities & green energy
- Sewer: City/County
- Water: City/County
Community & HOA
Community
- Security: Security System
- Subdivision: Point O View
HOA
- Has HOA: No
Location
- Region: Virginia Beach
Financial & listing details
- Price per square foot: $256/sqft
- Tax assessed value: $660,000
- Annual tax amount: $6,402
- Date on market: 7/9/2026
Price history
Price history is unavailable.
Public tax history
| Year | Property taxes | Tax assessment |
|---|---|---|
| 2025 | $6,402 +6% | $660,000 +8.2% |
| 2024 | $6,039 +7.3% | $610,000 +7.3% |
| 2023 | $5,627 +4.4% | $568,400 +4.4% |
| 2022 | $5,388 +6.3% | $544,200 +6.3% |
| 2021 | $5,068 -7% | $511,900 +4% |
| 2020 | $5,451 +18.1% | $492,200 +6.9% |
| 2019 | $4,618 | $460,600 |
| 2018 | $4,618 +1.2% | $460,600 +1.2% |
| 2017 | $4,563 +3.6% | $455,200 +2.3% |
| 2016 | $4,406 +1.8% | $445,000 +1.8% |
| 2015 | $4,329 | $437,300 +9.4% |
| 2014 | $4,329 | $399,700 +0.8% |
| 2013 | -- | $396,400 -5.9% |
| 2012 | -- | $421,100 -7.3% |
| 2011 | -- | $454,300 -1.6% |
| 2010 | -- | $461,900 +0.7% |
| 2007 | -- | $458,878 +6.6% |
| 2006 | -- | $430,481 +39% |
| 2005 | -- | $309,749 +34.5% |
| 2004 | -- | $230,277 +7.1% |
| 2003 | -- | $214,955 +6.6% |
| 2002 | -- | $201,738 +5.5% |
| 2001 | -- | $191,234 |
Find assessor info on the county website
Neighborhood: Kempsville
Nearby homes
- $681,0004 bd2 ba2.5k sqft224 Convention Dr, Virginia Beach, VA 23462Off Market
- $679,6004 bd2 ba2.3k sqft232 Convention Dr, Virginia Beach, VA 23462Off Market
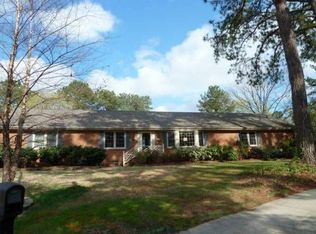
- $656,3003 bd2 ba2k sqft220 Convention Dr, Virginia Beach, VA 23462Off Market
- $445,6003 bd2 ba1.7k sqft229 Convention Dr, Virginia Beach, VA 23462Off Market
- $473,6004 bd2 ba2.1k sqft225 Convention Dr, Virginia Beach, VA 23462Off Market
- $509,2004 bd3 ba2.3k sqft233 Convention Dr, Virginia Beach, VA 23462Off Market
- $516,4004 bd3 ba2.3k sqft237 Convention Dr, Virginia Beach, VA 23462Off Market
- $748,9004 bd3 ba3k sqft216 Convention Dr, Virginia Beach, VA 23462Off Market
Nearby schools
GreatSchools rating
- 2/10Point O' View Elementary SchoolGrades: PK-5Distance: 0.4 mi
- 5/10Larkspur Middle SchoolGrades: 6-8Distance: 1.8 mi
- 7/10Kempsville High SchoolGrades: 9-12Distance: 1.1 mi
Schools provided by the listing agent
- Elementary: Point O' View Elementary
- Middle: Larkspur Middle
- High: Kempsville
Source: REIN Inc.. This data may not be complete. We recommend contacting the local school district to confirm school assignments for this home.
Sell for more on Zillow
Get a Zillow Showcase℠ listing at no additional cost and you could sell for .
$780,400
2% more
+$15,608
With Zillow Showcase(estimated)
$796,008
Sell for more on Zillow
Get a Zillow Showcase℠ listing at no additional cost and you could sell for .
$780,400
2% more
+$15,608
With Zillow Showcase(estimated)
$796,008
- Virginia
- Virginia Beach City
- Virginia Beach
- 23462
- Kempsville
- 228 Convention Dr
