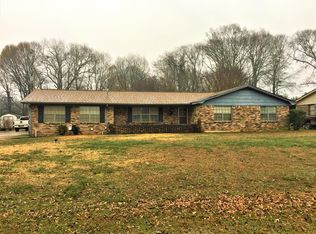
Located in Courtland, this spacious 4BR/3.5BA home offers flexible living space and tons of character. Features include hand-scraped hardwood floors, beautiful wood ceilings, large living room, separate dining room with coffered ceiling, and kitchen with island, pantry, and stainless appliances. Main-level primary suite offers vaulted wood ceiling, oversized walk-in closet with laundry area, double vanities, and shower. Upstairs includes additional bedrooms, 2 full baths, updated flooring, walk-in closets, and large playroom with new mini-split that could serve as a 4th bedroom. Outside features fenced backyard, two back porches with beautiful views of surrounding fields and pastures, 2-car carport, additional rear carport, and powered shop with concrete floor, shelves. Metal roof, natural gas backup heat, HVAC approx. 5 years old, and water heater approx. 2.5 years old. Convenient to Wheeler Lake, the Lockheed Martin plant, and surrounding areas including Decatur and Florence.
For sale
Price cut: $2K (8/10)
$337,000
228 County Road 397, Courtland, AL 35618
4beds
3,080sqft
Single Family Residence
Built in 1990
0.5 Acres Lot
$321,400 Zestimate®
$109/sqft
$-- HOA
What's special
Updated flooringNew mini-splitMetal roofFenced backyardMain-level primary suiteAdditional rear carportDouble vanities
- 108 days
- 362
- 25
Zillow last checked:
Listing updated:
Listed by:
Wendy Childers 256-708-9467,
Weichert Realtors Cullman
Source: Strategic MLS Alliance,MLS#: 528964
Facts & features
Interior
Bedrooms & bathrooms
- Bedrooms: 4
- Bathrooms: 4
- Full bathrooms: 3
- 1/2 bathrooms: 1
- Main level bathrooms: 2
- Main level bedrooms: 1
Basement
- Area: 0
Heating
- Central, Natural Gas
Cooling
- Central Air, Other
Appliances
- Included: Dishwasher, Electric Oven, Microwave, Stainless Steel Appliance(s)
- Laundry: Laundry Room
Features
- Ceiling - Speciality, Ceilings-Beamed, Laminate Counters, Crown Molding, Double Vanity, Eat-in Kitchen, Freshly Painted, Kitchen Island, Natural Woodwork, Pantry, Primary Bedroom Main, Walk-In Closet(s)
- Flooring: Hardwood, Vinyl
- Has basement: No
- Attic: Storage
- Has fireplace: No
Interior area
- Total structure area: 3,080
- Total interior livable area: 3,080 sqft
- Finished area above ground: 3,080
- Finished area below ground: 0
Property
Parking
- Total spaces: 2
- Parking features: Carport
- Carport spaces: 2
Features
- Patio & porch: Deck, Porch
- Exterior features: Private Yard, Storage
- Fencing: Wood
Lot
- Size: 0.5 Acres
- Dimensions: 77 x 251 185 x 168
- Features: Level
Details
- Additional structures: Shed(s)
- Parcel number: 07041841000120000
Construction
Type & style
- Home type: SingleFamily
- Property subtype: Single Family Residence
Materials
- Vinyl Siding
- Foundation: Crawl Space
- Roof: Metal
Condition
- Year built: 1990
Utilities & green energy
- Sewer: Septic Tank
Community & HOA
Community
- Subdivision: Valley View
HOA
- Has HOA: No
Location
- Region: Courtland
Financial & listing details
- Price per square foot: $109/sqft
- Tax assessed value: $205,800
- Annual tax amount: $506
- Price range: $337K - $337K
- Date on market: 5/19/2026
- Road surface type: Asphalt
Estimated market value
$321,400
$305,000 - $337,000
$2,385/mo
Price history
| Date | Event | Price |
|---|---|---|
| 8/10/2026 | Price change | $337,000-0.6%$109/sqft |
Source: Strategic MLS Alliance #528964 Report a problem | ||
| 5/19/2026 | Listed for sale | $339,000+25.6%$110/sqft |
Source: Strategic MLS Alliance #528964 Report a problem | ||
| 8/17/2022 | Listing removed | -- |
Source:  ValleyMLS #1812244 Report a problem ValleyMLS #1812244 Report a problem | ||
| 8/11/2022 | Price change | $269,900-1.8%$88/sqft |
Source: ValleyMLS #1812244 Report a problem | ||
| 7/18/2022 | Price change | $274,900-8.3%$89/sqft |
Source: ValleyMLS #1812244 Report a problem | ||
| 6/29/2022 | Listed for sale | $299,900$97/sqft |
Source: ValleyMLS #1812244 Report a problem | ||
Public tax history
| Year | Property taxes | Tax assessment |
|---|---|---|
| 2025 | $506 +7.4% | $205,800 +23.8% |
| 2024 | $471 +21.8% | $166,200 +37.9% |
| 2023 | $387 +27.6% | $120,500 +9.2% |
| 2022 | $303 | $110,300 +0% |
| 2021 | $303 +8.6% | $110,290 +977.1% |
| 2020 | $279 +1.1% | $10,240 +1% |
| 2017 | $276 | $10,140 +7% |
| 2016 | $276 +7.7% | $9,480 |
| 2015 | $256 | $9,480 |
| 2014 | $256 | $9,480 |
| 2013 | $256 +7.3% | $9,480 |
| 2010 | $239 | -- |
Find assessor info on the county website
Monthly payment
Est. payment
Payment breakdown
Explore the cost of this home by adjusting the details. Changes won't be saved.Climate risks
Neighborhood: 35618
Nearby schools
Schools provided by the listing agent
- Elementary: Hazelwood
- Middle: Hatton
- High: Hatton
Source: Strategic MLS Alliance. This data may not be complete. We recommend contacting the local school district to confirm school assignments for this home.
- $192,000-- bd1 ba1.6k sqft216 County Road 397, Courtland, AL 35618Off Market
- $254,200-- bd2 ba2.4k sqft242 County Road 397, Courtland, AL 35618Off Market
- $90,040-- bd1 ba1.7k sqft202 County Road 397, Courtland, AL 35618Off Market
- $201,1004 bd3 ba1.9k sqft180 County Road 397, Courtland, AL 35618Off Market
Similar homes
- $379,9003 bd3 ba3.2k sqft2642 College St, Courtland, AL 35618For Sale
 MLS ID #21903982, Amy Thrasher. ValleyMLS
 - $349,9003 bd1 ba2k sqft74 County Road 288, Courtland, AL 35618For Sale
 MLS ID #21926325, Morgan Jones. ValleyMLS
 - $329,9003 bd2 ba2.2k sqft728 Rose St, Rogersville, AL 35652For Sale
 MLS ID #530861, Daniel R Burns. Strategic MLS Alliance
 - $339,9004 bd3 ba2.4k sqft13936 Elk River Mills Rd, Athens, AL 35614For Sale
 MLS ID #21925141, Jeffrey Christensen. ValleyMLS
