Skip main navigation
Closed
  • $279,900

    228 Court Street, Houlton, ME 04730

    4beds
    2,284sqft
    Single Family Residence
    Built in 1880
    10 Acres Lot
    $290,200 Zestimate®
    $123/sqft
    $2,248 Estimated rent

    Home value

    $290,200

    Estimated sales range

    Not available

    $2,248/mo

    Zestimate® history
    Loading
    Loading...

    Owner options

    List your home for rent

    $2,248/mo

    Rent Zestimate®

    Find your next renter with Zillow Rental Manager. Plus, with online applications, you can quickly screen prospective tenants – for free.

    Learn more

    $2,248/mo

    Rent Zestimate®

    Refinance and save

    $1,445/mo

    Est. payment

    Refinancing to a lower rate could help reduce your monthly payments and save thousands over the life of the loan.

    See today's rates

    $1,445/mo

    Est. payment

    Explore your selling options

    Work with a Zillow partner agent

    Leverage their expertise and Zillow's premium Showcase listings to get your home seen by more buyers.

    Get started

    List with your own agent

    Get your home in front of millions of buyers by listing it on Zillow.

    Learn how to do it

    Sell it yourself

    Take full control of how buyers see your home on Zillow by listing For Sale by Owner (FSBO).

    List your home

    What's special

    Wood burning fireplaceTwo small outbuildingsOpen fieldsLarge brick hearthDecorative built in shelvesSmall brookFully applianced eat-in kitchen
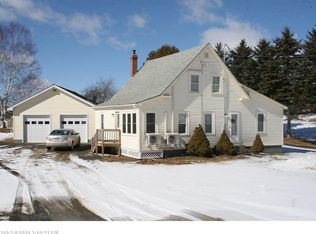
    Beautiful 1890's Farm Home on 10 acres on the outskirts of town! Conveniently located only one mile to downtown Houlton. This home has a perfect mix of old fashioned charm and modern efficiency. Leave your boots and coats in a finished mudroom. The entry into the fully applianced, eat-in kitchen has 3 closets for coats or use as pantry cupboards. The formal dining room has decorative, built in shelves. The living room has a large brick hearth with a wood burning fireplace, which could possibly be converted to a pellet or wood burning insert. Do you need a bedroom on the first level? This has a room which has been used as a bedroom and is close to the full bath with a sit-down shower. OR you could use this space for home office or family room. The laundry room on the main level provides access to the one bay, attached garage, the basement and the back stairs that lead to a space over the garage that could be finished for man cave or hobby room. Upstairs there are 4 bedrooms, each with good size closets, rare for a home of this vintage. The full bath has a claw leg tub and room to add a stall shower. The home has a metal roof, two brick chimneys, vinyl siding, updated electrical with 200 AMP panel. Propane boiler was installed in 2025, well in 2020 and septic in 2021! There are two sun porches, one on the south and the other on the west side of the home. The 10 acre lot is a mix of open fields and woods. Wildlife is frequently spotted going across the property to the small brook on the southwest corner of the lot. Circular driveway and two small outbuildings. Plenty of room to build a garage or workshop. Schedule your showing soon... this one won't last long!

    Zillow last checked:

    Listing updated:

    Listed by:

    First Choice Real Estate

    Bought with:

    Coldwell Banker American Heritage

    Source: Maine Listings,MLS#: 1612419MLS Logo

    Facts & features

    Interior

    Bedrooms & bathrooms
    • Bedrooms: 4
    • Bathrooms: 2
    • Full bathrooms: 2
    Bedroom 1
    • Features: Closet
    • Level: Second
    • Area: 168.75 Square Feet
    • Dimensions: 12.5 x 13.5
    Bedroom 2
    • Features: Closet
    • Level: Second
    • Area: 168.75 Square Feet
    • Dimensions: 12.5 x 13.5
    Bedroom 3
    • Features: Closet
    • Level: Second
    • Area: 124 Square Feet
    • Dimensions: 15.5 x 8
    Bedroom 4
    • Features: Closet
    • Level: Second
    • Area: 156 Square Feet
    • Dimensions: 12 x 13
    Dining room
    • Features: Built-in Features, Dining Area, Formal
    • Level: First
    • Area: 147 Square Feet
    • Dimensions: 14 x 10.5
    Family room
    • Level: First
    • Area: 225 Square Feet
    • Dimensions: 18 x 12.5
    Kitchen
    • Features: Breakfast Nook, Eat-in Kitchen
    • Level: First
    • Area: 156 Square Feet
    • Dimensions: 13 x 12
    Laundry
    • Features: Built-in Features
    • Level: First
    • Area: 156 Square Feet
    • Dimensions: 13 x 12
    Living room
    • Features: Built-in Features, Wood Burning Fireplace
    • Level: First
    • Area: 204 Square Feet
    • Dimensions: 17 x 12
    Mud room
    • Features: Built-in Features
    • Level: First
    • Area: 100 Square Feet
    • Dimensions: 12.5 x 8
    Heating
    • Baseboard, Hot Water, Zoned
    Cooling
    • None
    Appliances
    • Included: Cooktop, Dishwasher, Dryer, Refrigerator, Wall Oven, Washer
    • Laundry: Built-Ins
    Features
    • Attic, Bathtub, Shower
    • Flooring: Laminate, Vinyl, Wood
    • Windows: Double Pane Windows
    • Basement: Bulkhead,Interior Entry,Dirt Floor,Full,Unfinished
    • Number of fireplaces: 1
    Interior area
    • Total structure area: 2,284
    • Total interior livable area: 2,284 sqft
    • Finished area above ground: 2,284
    • Finished area below ground: 0

    Property

    Parking
    • Total spaces: 1
    • Parking features: Gravel, 21+ Spaces, Storage
    • Attached garage spaces: 1
    Features
    • Patio & porch: Porch
    • Has view: Yes
    • View description: Fields, Scenic, Trees/Woods
    • Body of water: Small Brook
    • Frontage length: Waterfrontage: 250,Waterfrontage Owned: 250
    Lot
    • Size: 10 Acres
    • Features: Near Shopping, Near Town, Agricultural, Farm, Level, Open Lot, Pasture, Rolling Slope, Landscaped
    Details
    • Additional structures: Shed(s)
    • Parcel number: HOULM046B0L023
    • Zoning: Res, Farm
    • Other equipment: Cable, DSL, Internet Access Available

    Construction

    Type & style
    • Home type: SingleFamily
    • Architectural style: Farmhouse,New Englander
    • Property subtype: Single Family Residence
    Materials
    • Wood Frame, Vinyl Siding
    • Foundation: Stone
    • Roof: Metal
    Condition
    • Year built: 1880

    Utilities & green energy

    • Electric: Circuit Breakers
    • Sewer: Private Sewer
    • Water: Private, Well

    Community & HOA

    Location
    • Region: Houlton

    Financial & listing details

    • Price per square foot: $123/sqft
    • Tax assessed value: $164,300
    • Annual tax amount: $3,094
    • Date on market: 1/13/2025
    • Road surface type: Paved

    Price history

    DateEventPrice
    3/19/2025Pending sale$279,900$123/sqft
    Source: Maine Listings #1612419 Report a problem
    3/18/2025Sold$279,900$123/sqft
    Source: Maine Listings #1612419 Report a problem
    1/30/2025Contingent$279,900$123/sqft
    Source: Maine Listings #1612419 Report a problem
    1/13/2025Listed for sale$279,900+86.6%$123/sqft
    Source: Maine Listings #1612419 Report a problem
    2/27/2023Sold$150,000$66/sqft
    Source: Public Record Report a problem

    Public tax history

    YearProperty taxesTax assessment
    2024$3,187 -3%$164,300 +3%
    2023$3,286 +13.1%$159,500 +24%
    2022$2,906 $128,600
    2021$2,906 +3.9%$128,600 +4.6%
    2020$2,798 +6.4%$123,000 +4.1%
    2019$2,630 $118,200
    2018$2,630 $118,200
    2017$2,630 $118,200
    2016$2,630 +2.3%$118,200
    2015$2,571 $118,200
    Find assessor info on the county website

    Neighborhood: 04730

    Nearby schools

    GreatSchools rating
    Get pre-qualified for a loan
    At Zillow Home Loans, we can pre-qualify you in as little as 5 minutes with no impact to your credit score.

    An equal housing lender. NMLS #10287.