This stunning property presents an inviting abode with a wealth of features. Boasting 5 well-proportioned bedrooms & 3 full bathrooms, this home offers ample space for families or guests. The open living room seamlessly integrates with the kitchen, creating a welcoming environment for social gatherings & everyday living. The modern kitchen is equipped with a double oven and a gas cooktop, catering to culinary enthusiasts & making meal preparation a breeze. A gas fireplace in the living room provides a cozy ambiance, perfect for relaxing evenings. Throughout the home, elegant hardwood floors exude warmth & sophistication, adding to its overall appeal. Ample storage space is ensured with a pantry & extra closets, promoting organization & convenience. Furthermore, the property features a splendid 12'10x41'2 sunroom, offering a tranquil space to bask in natural light. A three-car garage provides substantial parking & storage space, complemented by a 13'8x22'8 storage room.
Closed
Tax assessed value
$414,315
228 Crossbow Ct, Hopkinsville, KY 42240
5beds
3,368sqft
Single Family Residence, Residential
Built in 1979
-- sqft lot
$458,800 Zestimate®
$123/sqft
$1,976 Estimated rent
Home value
$458,800
$436,000 - $482,000
$1,976/mo
Zestimate® history
Owner options
List your home for rent
$1,976/mo
Rent Zestimate®
Find your next renter with Zillow Rental Manager. Plus, with online applications, you can quickly screen prospective tenants – for free.
$1,976/mo
Rent Zestimate®
Refinance and save
$2,486/mo
Est. payment
Refinancing to a lower rate could help reduce your monthly payments and save thousands over the life of the loan.
$2,486/mo
Est. payment
Explore your selling options
Work with a Zillow partner agent
Leverage their expertise and Zillow's premium Showcase listings to get your home seen by more buyers.
Get startedList with your own agent
Get your home in front of millions of buyers by listing it on Zillow.
Learn how to do itSell it yourself
Take full control of how buyers see your home on Zillow by listing For Sale by Owner (FSBO).
List your homeWhat's special
Extra closetsStorage spaceAmple storage spaceSubstantial parkingModern kitchenGas fireplaceElegant hardwood floors
Zillow last checked:
Listing updated:
Listed by:
Rachel Diuguid Smith 270-348-5610,
Advantage REALTORS
Bought with:
Karen Chiles, 296675
Advantage REALTORS
Source: RealTracs MLS as distributed by MLS GRID,MLS#: 2591056
Facts & features
Interior
Bedrooms & bathrooms
- Bedrooms: 5
- Bathrooms: 3
- Full bathrooms: 3
- Main level bedrooms: 5
Bedroom 1
- Area: 234 Square Feet
- Dimensions: 13x18
Bedroom 2
- Area: 176 Square Feet
- Dimensions: 11x16
Bedroom 3
- Area: 132 Square Feet
- Dimensions: 11x12
Bedroom 4
- Area: 132 Square Feet
- Dimensions: 11x12
Bonus room
- Area: 533 Square Feet
- Dimensions: 13x41
Dining room
- Area: 169 Square Feet
- Dimensions: 13x13
Kitchen
- Area: 306 Square Feet
- Dimensions: 18x17
Living room
- Area: 396 Square Feet
- Dimensions: 18x22
Heating
- Electric
Cooling
- Central Air
Appliances
- Included: Dishwasher, Microwave, Refrigerator, Double Oven, Gas Oven, Cooktop
- Laundry: Utility Connection
Features
- Ceiling Fan(s), Extra Closets, Pantry, Walk-In Closet(s)
- Flooring: Wood, Tile
- Number of fireplaces: 1
- Fireplace features: Gas, Living Room
Interior area
- Total structure area: 3,368
- Total interior livable area: 3,368 sqft
- Finished area above ground: 3,368
Property
Parking
- Total spaces: 3
- Parking features: Attached
- Attached garage spaces: 3
Features
- Levels: One
- Stories: 1
- Patio & porch: Deck, Patio
Details
- Parcel number: 23200 03 101.00
- Special conditions: Standard
Construction
Type & style
- Home type: SingleFamily
- Property subtype: Single Family Residence, Residential
Materials
- Frame
Condition
- New construction: No
- Year built: 1979
Utilities & green energy
- Sewer: Public Sewer
- Water: Public
- Utilities for property: Electricity Available, Water Available
Community & HOA
Community
- Subdivision: Hunting Creek
HOA
- Has HOA: No
Location
- Region: Hopkinsville
Financial & listing details
- Price per square foot: $123/sqft
- Tax assessed value: $414,315
- Annual tax amount: $675
- Date on market: 11/7/2023
- Electric utility on property: Yes
Price history
| Date | Event | Price |
|---|---|---|
| 12/21/2023 | Sold | $414,315-2.5%$123/sqft |
Source:  RealTracs MLS as distributed by MLS GRID #2591056 Report a problem RealTracs MLS as distributed by MLS GRID #2591056 Report a problem | ||
| 11/13/2023 | Pending sale | $425,000$126/sqft |
Source:  HCTCBOR #38564 Report a problem HCTCBOR #38564 Report a problem | ||
| 11/7/2023 | Listed for sale | $425,000+41.7%$126/sqft |
Source: HCTCBOR #38564 Report a problem | ||
| 3/24/2021 | Listing removed | -- |
Source: Owner Report a problem | ||
| 3/28/2019 | Sold | $300,000-6%$89/sqft |
Source: Public Record Report a problem | ||
| 3/24/2019 | Pending sale | $319,000$95/sqft |
Source: Owner Report a problem | ||
| 1/16/2019 | Listed for sale | $319,000$95/sqft |
Source: Owner Report a problem | ||
| 12/8/2018 | Listing removed | $319,000$95/sqft |
Source: Owner Report a problem | ||
| 10/29/2018 | Listed for sale | $319,000+30.2%$95/sqft |
Source: Owner Report a problem | ||
| 6/18/2015 | Sold | $245,000$73/sqft |
Source: Public Record Report a problem | ||
Public tax history
| Year | Property taxes | Tax assessment |
|---|---|---|
| 2024 | $3,066 +31.5% | $414,315 +38.1% |
| 2023 | $2,331 -0.3% | $300,000 |
| 2022 | $2,337 -1.1% | $300,000 |
| 2021 | $2,364 +229.7% | $300,000 |
| 2020 | $717 | $300,000 +13.2% |
| 2019 | $717 +13.2% | $265,000 |
| 2018 | $633 -68.9% | $265,000 |
| 2017 | $2,039 -23.7% | $265,000 |
| 2016 | $2,671 +320.5% | $265,000 -3.6% |
| 2015 | $635 | $275,000 |
| 2014 | $635 | $275,000 |
| 2013 | $635 | $275,000 |
| 2012 | -- | $275,000 |
| 2011 | -- | $275,000 |
| 2010 | -- | $275,000 |
Find assessor info on the county website
Neighborhood: 42240
Nearby homes
- $446,8004 bd3 ba3.1k sqft226 Crossbow Ct, Hopkinsville, KY 42240Off Market
- $319,0003 bd2 ba2.2k sqft230 Crossbow Ct, Hopkinsville, KY 42240Sold
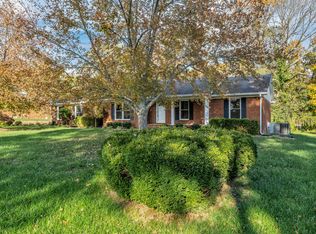
- $344,5003 bd2 ba2.4k sqft249 Colt Dr, Hopkinsville, KY 42240Off Market
- $298,600-- bd-- ba2k sqft227 Crossbow Ct, Hopkinsville, KY 42240Off Market
- $307,4002 bd3 ba2.3k sqft232 Crossbow Ct, Hopkinsville, KY 42240Off Market
- $327,1003 bd3 ba2.6k sqft246 Colt Dr, Hopkinsville, KY 42240Off Market
- $306,0003 bd2 ba2.1k sqft234 Crossbow Ct, Hopkinsville, KY 42240Off Market
- $338,1003 bd2 ba2.3k sqft251 Colt Dr, Hopkinsville, KY 42240Off Market
Nearby schools
GreatSchools rating
- 6/10Millbrooke Elementary SchoolGrades: K-5Distance: 2.5 mi
- 3/10Hopkinsville Middle SchoolGrades: 6-8Distance: 3.2 mi
- 5/10Hopkinsville High SchoolGrades: 9-12Distance: 1.2 mi
Schools provided by the listing agent
- Elementary: Millbrooke Elementary School
- Middle: Hopkinsville Middle School
- High: Hopkinsville High School
Source: RealTracs MLS as distributed by MLS GRID. This data may not be complete. We recommend contacting the local school district to confirm school assignments for this home.


Get pre-qualified for a loan
At Zillow Home Loans, we can pre-qualify you in as little as 5 minutes with no impact to your credit score.An equal housing lender. NMLS #10287.
- Kentucky
- Christian County
- Hopkinsville
- 42240
- 228 Crossbow Ct
Nearby cities
Nearby zip codes
Other Hopkinsville Topics
