This well-maintained, one-level townhome with brand new vinyl plank flooring feels fresh and
clean the moment you step inside. The kitchen is spacious and practical, with plenty of storage
and counter space for preparing meals and more. The living and dining areas flow comfortably,
making it easy to have friends over or simply enjoy a quiet afternoon at home.
The bright sunroom is a favorite spot for daily use, and the layout overall is practical. The
primary bedroom includes an en-suite bath with a low-threshold shower, while the second
bedroom works well as a guest room, office, or hobby space. A one-car garage on the main level,
just off the kitchen, makes errands and groceries easier.
Located in Blue Ridge Villas, which is a welcoming 55+ community and conveniently close to
shopping, Hendersonville, and I-26. This move-in-ready home is exactly what you are looking
for!
Closed
$315,000
228 Dartcrest Dr, Hendersonville, NC 28792
2beds
1,484sqft
Townhouse
Built in 1994
0.19 Acres Lot
$314,200 Zestimate®
$212/sqft
$1,985 Estimated rent
Home value
$314,200
$283,000 - $349,000
$1,985/mo
Zestimate® history
Owner options
List your home for rent
$1,985/mo
Rent Zestimate®
Find your next renter with Zillow Rental Manager. Plus, with online applications, you can quickly screen prospective tenants – for free.
$1,985/mo
Rent Zestimate®
Refinance and save
$1,985/mo
Est. payment
Refinancing to a lower rate could help reduce your monthly payments and save thousands over the life of the loan.
$1,985/mo
Est. payment
Explore your selling options
Work with a Zillow partner agent
Leverage their expertise and Zillow's premium Showcase listings to get your home seen by more buyers.
Get startedList with your own agent
Get your home in front of millions of buyers by listing it on Zillow.
Learn how to do itSell it yourself
Take full control of how buyers see your home on Zillow by listing For Sale by Owner (FSBO).
List your homeWhat's special
Bright sunroomWell-maintained one-level townhome
Zillow last checked:
Listing updated:
Listed by:
Jill Hart jill@jillhartrealtor.com,
Pinnacle View Real Estate
Bought with:
John Fuller
Howard Hanna Beverly-Hanks
Source: Canopy MLS as distributed by MLS GRID,MLS#: 4341599
Facts & features
Interior
Bedrooms & bathrooms
- Bedrooms: 2
- Bathrooms: 2
- Full bathrooms: 2
- Main level bedrooms: 2
Primary bedroom
- Level: Main
- Area: 191.02 Square Feet
- Dimensions: 14' 4" X 13' 4"
Bedroom s
- Level: Main
- Area: 161.25 Square Feet
- Dimensions: 12' 2" X 13' 3"
Bathroom full
- Level: Main
- Area: 47.1 Square Feet
- Dimensions: 5' 0" X 9' 5"
Bathroom full
- Level: Main
- Area: 47.1 Square Feet
- Dimensions: 5' 0" X 9' 5"
Dining room
- Level: Main
- Area: 120.78 Square Feet
- Dimensions: 13' 5" X 9' 0"
Kitchen
- Level: Main
- Area: 234 Square Feet
- Dimensions: 13' 0" X 18' 0"
Living room
- Level: Main
- Area: 245.99 Square Feet
- Dimensions: 13' 5" X 18' 4"
Sunroom
- Level: Main
- Area: 152 Square Feet
- Dimensions: 9' 6" X 16' 0"
Heating
- Forced Air, Natural Gas
Cooling
- Ceiling Fan(s), Central Air, Electric
Appliances
- Included: Dishwasher, Electric Range, Refrigerator, Washer/Dryer
- Laundry: Inside, Laundry Closet, Main Level
Features
- Flooring: Linoleum, Vinyl
- Has basement: No
Interior area
- Total structure area: 1,484
- Total interior livable area: 1,484 sqft
- Finished area above ground: 1,484
- Finished area below ground: 0
Property
Parking
- Total spaces: 2
- Parking features: Attached Garage, Parking Space(s), Garage on Main Level
- Attached garage spaces: 1
- Uncovered spaces: 1
Features
- Levels: One
- Stories: 1
- Entry location: Main
- Exterior features: Lawn Maintenance, Other - See Remarks
- Fencing: Front Yard
Lot
- Size: 0.19 Acres
- Features: Other - See Remarks
Details
- Parcel number: 9948662
- Zoning: R-15
- Special conditions: Standard
Construction
Type & style
- Home type: Townhouse
- Property subtype: Townhouse
Materials
- Vinyl
- Foundation: Crawl Space
- Roof: Composition
Condition
- New construction: No
- Year built: 1994
Utilities & green energy
- Sewer: Public Sewer
- Water: City
- Utilities for property: Electricity Connected
Community & HOA
Community
- Features: Fifty Five and Older
- Senior community: Yes
- Subdivision: Blue Ridge Villas
HOA
- Has HOA: Yes
- HOA fee: $130 monthly
- HOA name: IPM
- HOA phone: 828-650-6875
Location
- Region: Hendersonville
Financial & listing details
- Price per square foot: $212/sqft
- Tax assessed value: $262,200
- Annual tax amount: $2,494
- Date on market: 1/29/2026
- Cumulative days on market: 28 days
- Listing terms: Cash,Conventional
- Electric utility on property: Yes
- Road surface type: Concrete, Paved
Price history
| Date | Event | Price |
|---|---|---|
| 4/23/2026 | Sold | $315,000-3.1%$212/sqft |
Source:  Canopy MLS as distributed by MLS GRID #4341599 Report a problem Canopy MLS as distributed by MLS GRID #4341599 Report a problem | ||
| 1/29/2026 | Listed for sale | $325,000+125.7%$219/sqft |
Source: Canopy MLS as distributed by MLS GRID #4341599 Report a problem | ||
| 7/18/2013 | Sold | $144,000-2.7%$97/sqft |
Source: Canopy MLS as distributed by MLS GRID #NCM538753 Report a problem | ||
| 5/9/2013 | Listed for sale | $148,000-14.9%$100/sqft |
Source: Mountain Partners LLC dba Keller Williams Realty Mountain Partners #538753 Report a problem | ||
| 12/4/2010 | Listing removed | $174,000$117/sqft |
Source: Beverly-Hanks & Associates #467268 Report a problem | ||
| 9/4/2010 | Price change | $174,000-2.8%$117/sqft |
Source: Beverly-Hanks and Associates #467268 Report a problem | ||
| 6/5/2010 | Listed for sale | $179,000$121/sqft |
Source: Beverly-Hanks & Associates #467268 Report a problem | ||
Public tax history
| Year | Property taxes | Tax assessment |
|---|---|---|
| 2025 | $2,494 | $262,200 |
| 2024 | $2,494 +3.3% | $262,200 |
| 2023 | $2,415 +17.9% | $262,200 +38.4% |
| 2022 | $2,049 | $189,500 |
| 2021 | -- | $189,500 |
| 2020 | $1,992 | $189,500 |
| 2019 | $1,992 | $189,500 +31.4% |
| 2018 | -- | $144,200 |
| 2017 | $815 | $144,200 |
| 2016 | -- | $144,200 |
| 2015 | -- | $144,200 +4.5% |
| 2014 | -- | $138,000 |
| 2013 | -- | $138,000 |
| 2012 | -- | $138,000 |
| 2011 | -- | $138,000 -8.6% |
| 2010 | -- | $151,000 |
| 2009 | -- | $151,000 |
| 2008 | -- | $151,000 |
| 2007 | -- | $151,000 +17.3% |
| 2006 | -- | $128,700 +4.1% |
| 2005 | -- | $123,600 |
| 2004 | -- | $123,600 |
| 2002 | -- | $123,600 |
Find assessor info on the county website
Neighborhood: 28792
Nearby homes
- $294,5002 bd2 ba1.2k sqft224 Dartcrest Dr, Hendersonville, NC 28792Sold
- $348,8002 bd2 ba1.6k sqft232 Dartcrest Dr, Hendersonville, NC 28792Off Market

- $304,5002 bd2 ba1.3k sqft137 Derbyshire Dr, Hendersonville, NC 28792Off Market
- $299,0002 bd2 ba1.5k sqft220 Dartcrest Dr, Hendersonville, NC 28792Sold
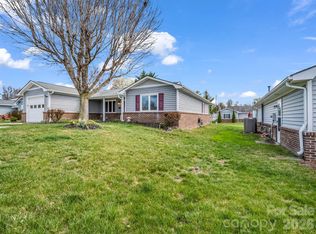
- $280,5002 bd2 ba1.3k sqft133 Derbyshire Dr, Hendersonville, NC 28792Off Market
- $324,9002 bd2 ba1.5k sqft236 Dartcrest Dr, Hendersonville, NC 28792Off Market
- $357,5002 bd2 ba1.4k sqft141 Derbyshire Dr, Hendersonville, NC 28792For Sale
- $315,0002 bd2 ba1.2k sqft241 Dartcrest Dr, Hendersonville, NC 28792Sold
Nearby schools
GreatSchools rating
- 9/10Hendersonville ElementaryGrades: K-5Distance: 1.9 mi
- 6/10Flat Rock MiddleGrades: 6-8Distance: 4.3 mi
- 10/10Henderson County Early College HighGrades: 9-12Distance: 2.2 mi
Schools provided by the listing agent
- Elementary: Sugarloaf
- Middle: Flat Rock
- High: East
Source: Canopy MLS as distributed by MLS GRID. This data may not be complete. We recommend contacting the local school district to confirm school assignments for this home.
Get a cash offer in 3 minutes
Find out how much your home could sell for in as little as 3 minutes with a no-obligation cash offer.
Estimated market value
$314,200
Get a cash offer in 3 minutes
Find out how much your home could sell for in as little as 3 minutes with a no-obligation cash offer.
Estimated market value
$314,200
- North Carolina
- Henderson County
- Hendersonville
- 28792
- 228 Dartcrest Dr
Nearby cities
Nearby neighborhoods
Nearby zip codes
Other Hendersonville Topics
