Skip main navigation
Sold for $760,000
  • $760,000

    228 Deer Thicket Way, Taylors, SC 29687

    4beds
    2,286sqft
    Single Family Residence, Residential
    Built in 2018
    1.3 Acres Lot
    $836,500 Zestimate®
    $332/sqft
    $3,176 Estimated rent

    Home value

    $836,500

    $795,000 - $887,000

    $3,176/mo

    Zestimate® history
    Loading
    Loading...

    Owner options

    List your home for rent

    $3,176/mo

    Rent Zestimate®

    Find your next renter with Zillow Rental Manager. Plus, with online applications, you can quickly screen prospective tenants – for free.

    Learn more

    $3,176/mo

    Rent Zestimate®

    Refinance and save

    $4,382/mo

    Est. payment

    Refinancing to a lower rate could help reduce your monthly payments and save thousands over the life of the loan.

    See today's rates

    $4,382/mo

    Est. payment

    Explore your selling options

    Work with a Zillow partner agent

    Leverage their expertise and Zillow's premium Showcase listings to get your home seen by more buyers.

    Get started

    List with your own agent

    Get your home in front of millions of buyers by listing it on Zillow.

    Learn how to do it

    Sell it yourself

    Take full control of how buyers see your home on Zillow by listing For Sale by Owner (FSBO).

    List your home

    What's special

    Golf courseLarge unfinished spaceModern dimplex electric fireplaceQuartz countertopsWild azalea treesLarge variety of treesTable rock
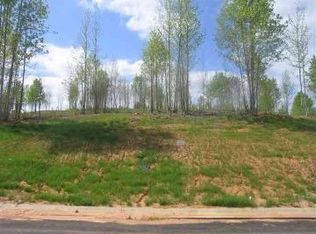
    Back on the market through no fault of seller. This like new custom home on a quiet cul-de-sac is located in a small, premium subdivision in the northern section of Greenville County. The views through the living room window deliver amazing sunsets of Glassy Mountain and Table Rock which change through the seasons. The 1.3-acre lot is a gardener and photographer’s dream! The landscaping was designed by a master gardener who has created a spectacular park-like setting in the backyard. Grassy pathways are bursting with year-round mature perennial plantings which attract a variety of pollinators and wildlife. A small creek at the back of the property flows year-round. There are also a large variety of trees, including wild azalea trees along the back of the property which provide privacy and stunning color in the fall. There are three bedrooms, including the master suite on the main level which has a tray ceiling, large walk-in closet, double vanities, and a rain head shower. The laundry room and another full bath and powder room are also on the main level. The first floor living area has many upgraded features: · Maple floors · Full dining room with crown/chair molding · Quartz countertops in kitchen and baths · Extended kitchen island with built in storage and a wine rack · Counter height kitchen island and vanities · Soft close premium Prostock cabinets · Kitchen Aid appliances · Room darkening shades · Modern Dimplex electric fireplace · Trex screened porch The lower level has a bedroom, a full bathroom, and a media room. A large unfinished space completes the lower level which is used as a music room, exercise area, gardening nook and for storage. Another bedroom could be added to the lower level. The 11-foot ceilings could accommodate a golf simulator. Options to use this space are endless. Furman University with a golf course and a nationally acclaimed adult education program are fifteen minutes away. North Greenville University is two miles away. Cherokee Golf Course is three miles away. Two wineries, a restaurant and music venues are all within 20 minutes. Pickleball courts are eight miles away. Fishing and hiking trails line nearby Hwy 11.

    Zillow last checked:

    Listing updated:

    Listed by:

    Sandra Stroud 864-414-1461,

    Brand Name RE Travelers Rest

    Bought with:

    Lisa Roe

    Keller Williams Grv Upst

    Source: Greater Greenville AOR,MLS#: 1498709MLS Logo

    Facts & features

    Interior

    Bedrooms & bathrooms
    • Bedrooms: 4
    • Bathrooms: 4
    • Full bathrooms: 3
    • 1/2 bathrooms: 1
    • Main level bathrooms: 2
    • Main level bedrooms: 3
    Primary bedroom
    • Area: 224
    • Dimensions: 16 x 14
    Bedroom 2
    • Area: 192
    • Dimensions: 16 x 12
    Bedroom 3
    • Area: 132
    • Dimensions: 12 x 11
    Bedroom 4
    • Area: 130
    • Dimensions: 13 x 10
    Primary bathroom
    • Features: Double Sink, Full Bath, Shower Only
    • Level: Main
    Dining room
    • Area: 12
    • Dimensions: 12 x 1
    Kitchen
    • Area: 198
    • Dimensions: 18 x 11
    Living room
    • Area: 323
    • Dimensions: 19 x 17
    Heating
    • Electric
    Cooling
    • Central Air, Electric
    Appliances
    • Included: Dishwasher, Dryer, Self Cleaning Oven, Convection Oven, Refrigerator, Electric Oven, Free-Standing Electric Range, Microwave, Microwave-Convection, Electric Water Heater
    • Laundry: 1st Floor, Electric Dryer Hookup, Laundry Room
    Features
    • High Ceilings, Ceiling Fan(s), Ceiling Smooth, Open Floorplan, Walk-In Closet(s), Countertops – Quartz, Pantry, Radon System
    • Flooring: Wood
    • Windows: Window Treatments
    • Basement: Partially Finished
    • Attic: Pull Down Stairs
    • Number of fireplaces: 1
    • Fireplace features: Circulating
    Interior area
    • Total structure area: 2,286
    • Total interior livable area: 2,286 sqft

    Property

    Parking
    • Total spaces: 2
    • Parking features: Attached, Paved
    • Attached garage spaces: 2
    • Has uncovered spaces: Yes
    Features
    • Levels: 1+Basement
    • Stories: 1
    • Patio & porch: Patio, Screened
    • Has view: Yes
    • View description: Mountain(s)
    • Waterfront features: Creek
    Lot
    • Size: 1.30 Acres
    • Features: Cul-De-Sac, Sprklr In Grnd-Full Yard, 1 - 2 Acres
    Details
    • Parcel number: 0651.0501016.00

    Construction

    Type & style
    • Home type: SingleFamily
    • Architectural style: Ranch
    • Property subtype: Single Family Residence, Residential
    Materials
    • Hardboard Siding
    • Foundation: Basement
    • Roof: Composition
    Condition
    • Year built: 2018
    Details
    • Builder name: Cobblestone

    Utilities & green energy

    • Sewer: Septic Tank
    • Water: Public
    • Utilities for property: Cable Available

    Community & neighborhood

    Security
    • Security features: Security System Owned, Smoke Detector(s)
    Community
    • Community features: None
    Location
    • Region: Taylors
    • Subdivision: Sanctuary of Greenville

    Price history

    DateEventPrice
    2/20/2024Sold$760,000-3.7%$332/sqft
    Source: Greater Greenville AOR #1498709 Report a problem
    1/19/2024Contingent$789,000$345/sqft
    Source: Greater Greenville AOR #1498709 Report a problem
    10/25/2023Listed for sale$789,000$345/sqft
    Source: Greater Greenville AOR #1498709 Report a problem
    9/4/2023Contingent$789,000$345/sqft
    Source: Greater Greenville AOR #1498709 Report a problem
    8/10/2023Price change$789,000-1.4%$345/sqft
    Source: Greater Greenville AOR #1498709 Report a problem
    7/8/2023Price change$799,900-3%$350/sqft
    Source: Greater Greenville AOR #1498709 Report a problem
    5/15/2023Listed for sale$825,000+83.4%$361/sqft
    Source: Greater Greenville AOR #1498709 Report a problem
    8/8/2018Sold$449,719+350.2%$197/sqft
    Source: Public Record Report a problem
    9/16/2013Listing removed$99,900$44/sqft
    Source: Keller Williams Realty #1235310 Report a problem
    11/25/2010Listed for sale$99,900$44/sqft
    Source: Value-Max Properties LLC #1196001 Report a problem

    Public tax history

    YearProperty taxesTax assessment
    2024$2,806 +2.3%$470,070
    2023$2,744 +3.9%$470,070
    2022$2,641 -1.4%$470,070
    2021$2,680 +15.4%$470,070 +8.4%
    2020$2,323 -0.1%$433,490
    2019$2,326 +305.6%$433,490
    2018$574 $433,490 +160451.9%
    2017$574 +399.4%$270 -99.4%
    2016$115 +17.1%$45,000 -47.1%
    2015$98 -40.5%$85,000
    2014$165 +2.9%$85,000
    2013$160 +2.8%$85,000
    2012$156 +2%--
    2011$153 +0.9%--
    2010$151 --
    2009-- --

    Find assessor info on the county website

    Neighborhood: 29687

    Nearby schools

    GreatSchools rating
    Schools provided by the listing agent
    • Elementary: Tigerville
    • Middle: Blue Ridge
    • High: Blue Ridge

    Source: Greater Greenville AOR. This data may not be complete. We recommend contacting the local school district to confirm school assignments for this home.

    Get a cash offer in 3 minutes
    Find out how much your home could sell for in as little as 3 minutes with a no-obligation cash offer.
    Estimated market value
    $836,500
    Get a cash offer in 3 minutes
    Find out how much your home could sell for in as little as 3 minutes with a no-obligation cash offer.
    Estimated market value
    $836,500