Check out this well laid out 3 bedroom, 3 bath, split foyer with finished lower level conveniently located near Interstate 81 (close to shopping and amenities). All 3 bedrooms and 2 bathrooms are located on the upper level along with the kitchen, dinning area, and living room. On the lower level, there is another full bath, large recreational area, and bonus room that is currently being used as a spare bedroom. Back deck, concrete patio, and spacious fenced in back yard provide ample room to entertain outdoors but do need some TLC. New LVP flooring was installed 3 years ago. Call to schedule your showing today!
Sold for $310,000
$310,000
228 Dinali Dr, Martinsburg, WV 25403
3beds
1,736sqft
Single Family Residence
Built in 2006
0.25 Acres Lot
$330,300 Zestimate®
$179/sqft
$2,052 Estimated rent
Home value
$330,300
$314,000 - $347,000
$2,052/mo
Zestimate® history
Owner options
List your home for rent
$2,052/mo
Rent Zestimate®
Find your next renter with Zillow Rental Manager. Plus, with online applications, you can quickly screen prospective tenants – for free.
$2,052/mo
Rent Zestimate®
Refinance and save
$1,560/mo
Est. payment
Refinancing to a lower rate could help reduce your monthly payments and save thousands over the life of the loan.
$1,560/mo
Est. payment
Explore your selling options
Work with a Zillow partner agent
Leverage their expertise and Zillow's premium Showcase listings to get your home seen by more buyers.
Get startedList with your own agent
Get your home in front of millions of buyers by listing it on Zillow.
Learn how to do itSell it yourself
Take full control of how buyers see your home on Zillow by listing For Sale by Owner (FSBO).
List your homeWhat's special
Zillow last checked:
Listing updated:
Listed by:
Jeremy Thompson 304-240-5294,
Samson Properties
Bought with:
Chrissy Pierson, wvs180300542
Samson Properties
Source: Bright MLS,MLS#: WVBE2029548
Facts & features
Interior
Bedrooms & bathrooms
- Bedrooms: 3
- Bathrooms: 3
- Full bathrooms: 3
- Main level bathrooms: 2
- Main level bedrooms: 3
Basement
- Area: 600
Heating
- Heat Pump, Electric
Cooling
- Central Air, Electric
Appliances
- Included: Microwave, Dryer, Stainless Steel Appliance(s), Washer, Oven/Range - Electric, Ice Maker, Dishwasher, Disposal, Refrigerator, Electric Water Heater
- Laundry: Lower Level
Features
- Ceiling Fan(s), Family Room Off Kitchen, Open Floorplan, Eat-in Kitchen, Bathroom - Tub Shower, Upgraded Countertops, Breakfast Area
- Flooring: Carpet, Vinyl
- Windows: Window Treatments
- Basement: Full
- Has fireplace: No
Interior area
- Total structure area: 1,736
- Total interior livable area: 1,736 sqft
- Finished area above ground: 1,136
- Finished area below ground: 600
Property
Parking
- Total spaces: 3
- Parking features: Garage Faces Front, Inside Entrance, Garage Door Opener, Asphalt, Attached, Driveway
- Attached garage spaces: 1
- Uncovered spaces: 2
Accessibility
- Accessibility features: None
Features
- Levels: Split Foyer,Two
- Stories: 2
- Patio & porch: Patio, Deck, Porch
- Exterior features: Street Lights
- Pool features: None
- Fencing: Back Yard,Wood,Full
Lot
- Size: 0.25 Acres
- Features: Backs to Trees, Front Yard, Landscaped, Rear Yard
Details
- Additional structures: Above Grade, Below Grade
- Parcel number: 04 34P011900000000
- Zoning: 101
- Special conditions: Standard
Construction
Type & style
- Home type: SingleFamily
- Property subtype: Single Family Residence
Materials
- Vinyl Siding
- Foundation: Concrete Perimeter
- Roof: Shingle
Condition
- New construction: No
- Year built: 2006
Utilities & green energy
- Electric: 200+ Amp Service
- Sewer: Public Sewer
- Water: Public
Community & HOA
Community
- Security: Smoke Detector(s)
- Subdivision: Ridgefield
HOA
- Has HOA: Yes
- HOA fee: $120 annually
- HOA name: RIDGEFIELD
Location
- Region: Martinsburg
Financial & listing details
- Price per square foot: $179/sqft
- Tax assessed value: $132,420
- Annual tax amount: $1,154
- Date on market: 5/17/2024
- Listing agreement: Exclusive Agency
- Ownership: Fee Simple
Price history
| Date | Event | Price |
|---|---|---|
| 7/24/2024 | Sold | $310,000+3.4%$179/sqft |
Source:  Bright MLS #WVBE2029548 Report a problem Bright MLS #WVBE2029548 Report a problem | ||
| 6/6/2024 | Contingent | $299,900$173/sqft |
Source: Bright MLS #WVBE2029548 Report a problem | ||
| 6/1/2024 | Price change | $299,900-2.9%$173/sqft |
Source: Bright MLS #WVBE2029548 Report a problem | ||
| 5/17/2024 | Listed for sale | $309,000+23.6%$178/sqft |
Source: Bright MLS #WVBE2029548 Report a problem | ||
| 9/8/2021 | Sold | $250,000+2%$144/sqft |
Source: Bright MLS #WVBE2000644 Report a problem | ||
| 7/13/2021 | Contingent | $245,000$141/sqft |
Source: Bright MLS #WVBE2000644 Report a problem | ||
| 7/10/2021 | Listed for sale | $245,000+32.4%$141/sqft |
Source: Bright MLS #WVBE2000644 Report a problem | ||
| 11/13/2018 | Sold | $185,000-2.6%$107/sqft |
Source: Public Record Report a problem | ||
| 9/18/2018 | Price change | $190,000-4.5%$109/sqft |
Source: Brawner & Associates #1002345328 Report a problem | ||
| 8/30/2018 | Listed for sale | $199,000$115/sqft |
Source: Brawner & Associates #1002345328 Report a problem | ||
Public tax history
| Year | Property taxes | Tax assessment |
|---|---|---|
| 2025 | $1,710 +2.4% | $140,640 +3.4% |
| 2024 | $1,670 -0.2% | $136,080 +2.8% |
| 2023 | $1,674 +27.2% | $132,420 +17.1% |
| 2022 | $1,316 | $113,040 +9.9% |
| 2021 | -- | $102,900 +4.7% |
| 2020 | -- | $98,280 +4.1% |
| 2019 | $2,233 +1.4% | $94,440 +1.6% |
| 2018 | $2,201 +1.9% | $92,940 +2.6% |
| 2017 | $2,160 +114.2% | $90,600 +8.1% |
| 2016 | $1,008 -0.9% | $83,820 +1.7% |
| 2015 | $1,017 +0.5% | $82,380 +0.8% |
| 2014 | $1,012 +6.1% | $81,720 +2.6% |
| 2013 | $954 | $79,680 +3.2% |
| 2012 | $954 -10.7% | $77,220 -11.3% |
| 2011 | $1,068 -1.4% | $87,060 -3.9% |
| 2010 | $1,084 -0.1% | $90,600 -6.5% |
| 2009 | $1,085 | $96,900 |
Find assessor info on the county website
Neighborhood: 25403
Nearby homes
- $275,0003 bd2 ba1.2k sqft202 Dinali Dr, Martinsburg, WV 25403Sold

- $407,5004 bd3 ba3.7k sqft186 Grimes Dr, Martinsburg, WV 25403Sold
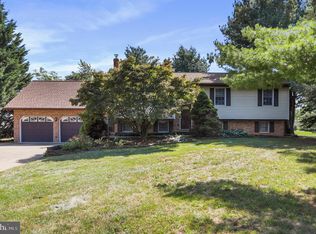
- $308,2003 bd2 ba1.3k sqft246 Dinali Dr, Martinsburg, WV 25403Off Market
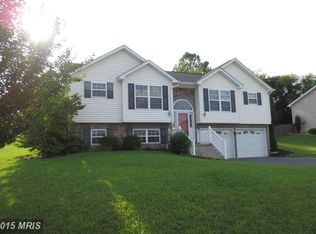
- $304,1003 bd2 ba1.3k sqft241 Dinali Dr, Martinsburg, WV 25403Off Market
- $338,5003 bd3 ba1.5k sqft194 Dinali Dr, Martinsburg, WV 25403Sold
- $374,0004 bd3 ba2.2k sqft257 Dinali Dr, Martinsburg, WV 25403Off Market
- $327,0003 bd2 ba1.9k sqft193 Pippin Dr, Martinsburg, WV 25403Off Market
- $328,7003 bd2 ba1.6k sqft11 Kia St, Martinsburg, WV 25403Off Market
Nearby schools
GreatSchools rating
- NATuscarora Elementary SchoolGrades: PK-2Distance: 1.6 mi
- 7/10Hedgesville Middle SchoolGrades: 6-8Distance: 4 mi
- 4/10Hedgesville High SchoolGrades: 9-12Distance: 2.6 mi
Schools provided by the listing agent
- High: Hedgesville
- District: Berkeley County Schools
Source: Bright MLS. This data may not be complete. We recommend contacting the local school district to confirm school assignments for this home.
Get a cash offer in 3 minutes
Find out how much your home could sell for in as little as 3 minutes with a no-obligation cash offer.
Estimated market value
$330,300
Get a cash offer in 3 minutes
Find out how much your home could sell for in as little as 3 minutes with a no-obligation cash offer.
Estimated market value
$330,300
- West Virginia
- Berkeley County
- Martinsburg
- 25403
- 228 Dinali Dr
Nearby cities
Nearby neighborhoods
Nearby zip codes
Other Martinsburg Topics
