Skip main navigation
Closed
  • $336,400

    228 Dogwood Ln, Batesville, MS 38606

    3beds
    2,452sqft
    Residential, Single Family Residence
    Built in 1986
    0.57 Acres Lot
    $336,400 Zestimate®
    $137/sqft
    $2,252 Estimated rent

    Home value

    $336,400

    $320,000 - $353,000

    $2,252/mo

    Zestimate® history
    Loading
    Loading...

    Owner options

    List your home for rent

    $2,252/mo

    Rent Zestimate®

    Find your next renter with Zillow Rental Manager. Plus, with online applications, you can quickly screen prospective tenants – for free.

    Learn more

    $2,252/mo

    Rent Zestimate®

    Refinance and save

    $2,056/mo

    Est. payment

    Refinancing to a lower rate could help reduce your monthly payments and save thousands over the life of the loan.

    See today's rates

    $2,056/mo

    Est. payment

    Explore your selling options

    Work with a Zillow partner agent

    Leverage their expertise and Zillow's premium Showcase listings to get your home seen by more buyers.

    Get started

    List with your own agent

    Get your home in front of millions of buyers by listing it on Zillow.

    Learn how to do it

    Sell it yourself

    Take full control of how buyers see your home on Zillow by listing For Sale by Owner (FSBO).

    List your home

    What's special

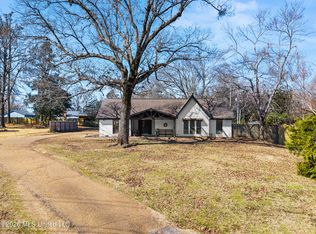
    Updated, pristine home just 4 minutes from I-55! Located on a corner lot in Dogwood Hills Subdivision, this manicured property has too much to describe. The secluded backyard has convenient surprises everywhere you look. Features include a beautiful tiered fountain, meandering concrete sidewalks, a 20x20 pole barn, a rustic man cave/she-shed/workshop, a storage barn with two lean-tos, a deck adjoining the master suite, & a spacious patio with a fully-equipped covered outdoor kitchen for fabulous entertaining! The entire yard is beautifully landscaped, & the covered front porch is a great spot to sit & watch the world go by. Interior features include a vaulted den with a wood-burning fireplace, a huge game room, an updated eat-in kitchen with custom cabinets & stainless appliances, a spacious master suite adjoining the laundry room & private deck, & two large guest rooms including one with its own private bath. Both guest rooms have walk-in closets, and the one with the private bath has double sinks & would make a great room for an in-law suite. The master suite has a jetted tub for soaking, & the other two baths both have spacious tiled walk-in showers. The home features two central HVAC units, two electric water heaters, & a private propane tank that supplies the outdoor gas stove & also offers endless outdoor grilling & frying opportunities. All appliances are included, & the city code office inspection is complete, so just pack your bags, & move right in! City of Batesville Utilities. TVEPA for Electricity. TVI-Fiber for Fiber Optic Internet.

    This property is not currently displayed as for sale or rent on Zillow. This may be different from what's on other websites or public sources.

    Zillow last checked:

    Listing updated:

    Listed by:

    Molly M Hawkins 662-609-8455,

    Landhawk Realty, Llc

    Bought with:

    Non MLS Member

    Source: MLS United,MLS#: 4038405

    Facts & features

    Interior

    Bedrooms & bathrooms
    • Bedrooms: 3
    • Bathrooms: 3
    • Full bathrooms: 3
    Heating
    • Central, Electric, Wood
    Cooling
    • Ceiling Fan(s), Central Air, Electric, Heat Pump
    Appliances
    • Included: Dishwasher, Disposal, Electric Range, Electric Water Heater, Exhaust Fan, Plumbed For Ice Maker, Stainless Steel Appliance(s), Water Heater
    • Laundry: Electric Dryer Hookup, Laundry Room, Main Level, Washer Hookup
    Features
    • Beamed Ceilings, Ceiling Fan(s), Eat-in Kitchen, High Ceilings, High Speed Internet, Open Floorplan, Soaking Tub, Vaulted Ceiling(s), Walk-In Closet(s), Wired for Sound, Breakfast Bar
    • Flooring: Ceramic Tile, Concrete, Wood
    • Doors: Dead Bolt Lock(s), Insulated
    • Windows: Blinds, Double Pane Windows, Drapes, Metal
    • Has fireplace: Yes
    • Fireplace features: Den, Masonry, Wood Burning
    Interior area
    • Total structure area: 2,452
    • Total interior livable area: 2,452 sqft

    Property

    Parking
    • Parking features: Detached, On Street, Parking Pad, See Remarks, Concrete
    • Has uncovered spaces: Yes
    Features
    • Levels: One
    • Stories: 1
    • Patio & porch: Front Porch, Patio, See Remarks
    • Exterior features: Outdoor Kitchen, Private Entrance, Private Yard, Rain Gutters
    • Fencing: Privacy,Wood,Full,Fenced
    Lot
    • Size: 0.57 Acres
    • Dimensions: 125 x 200
    • Features: Corner Lot, Few Trees, Landscaped, Rectangular Lot
    Details
    • Additional structures: Outdoor Kitchen, RV/Boat Storage, Shed(s), Storage, Workshop
    • Parcel number: 3185k00007000006800

    Construction

    Type & style
    • Home type: SingleFamily
    • Architectural style: Ranch
    • Property subtype: Residential, Single Family Residence
    Materials
    • Brick
    • Foundation: Slab
    • Roof: Composition
    Condition
    • New construction: No
    • Year built: 1986

    Utilities & green energy

    • Sewer: Public Sewer
    • Water: Public
    • Utilities for property: Cable Available, Electricity Connected, Natural Gas Available, Sewer Connected, Water Connected, Fiber to the House

    Community & HOA

    Community
    • Features: Hiking/Walking Trails
    • Security: Smoke Detector(s)
    • Subdivision: Dogwood Hills
    Location
    • Region: Batesville

    Financial & listing details

    • Price per square foot: $137/sqft
    • Tax assessed value: $208,997
    • Annual tax amount: $2,244
    • Date on market: 1/30/2023
    • Electric utility on property: Yes

    Price history

    DateEventPrice
    7/14/2023Sold--
    Source: MLS United #4038405 Report a problem
    6/14/2023Pending sale$335,000$137/sqft
    Source: MLS United #4038405 Report a problem
    6/5/2023Price change$335,000-4%$137/sqft
    Source: NCMBR #152043 Report a problem
    5/1/2023Price change$349,000-1.7%$142/sqft
    Source: NCMBR #152043 Report a problem
    3/27/2023Price change$355,000-3.8%$145/sqft
    Source: NCMBR #152043 Report a problem
    2/20/2023Price change$369,000-6.6%$150/sqft
    Source: NCMBR #152043 Report a problem
    1/30/2023Listed for sale$395,000+16.5%$161/sqft
    Source: NCMBR #152043 Report a problem
    10/21/2022Listing removed--
    Source: Owner Report a problem
    9/30/2022Listed for sale$339,000-5.6%$138/sqft
    Source: Owner Report a problem
    9/19/2022Listing removed--
    Source: Owner Report a problem
    9/8/2022Price change$359,000-4.3%$146/sqft
    Source: Owner Report a problem
    8/7/2022Listed for sale$375,000$153/sqft
    Source: Owner Report a problem

    Public tax history

    YearProperty taxesTax assessment
    2025$3,051 +34.6%$20,900 +35.8%
    2024$2,266 -41.1%$15,393 -33.3%
    2023$3,850 +71.5%$23,090 +50%
    2022$2,244 $15,393
    2021$2,244 +13%$15,393 +11.3%
    2020$1,987 +9.2%$13,834 +1.3%
    2018$1,820 $13,659
    2017-- $13,659 +2.6%
    2016-- $13,310
    2015-- $13,310
    2014-- $13,310
    2013-- $13,310 -3%
    2012-- $13,724
    2011-- $13,724
    2010-- $13,724
    Find assessor info on the county website

    Neighborhood: 38606

    Nearby schools

    GreatSchools rating
    Schools provided by the listing agent
    • Elementary: Batesville
    • High: South Panola

    Source: MLS United. This data may not be complete. We recommend contacting the local school district to confirm school assignments for this home.

    Get pre-qualified for a loan
    At Zillow Home Loans, we can pre-qualify you in as little as 5 minutes with no impact to your credit score.

    An equal housing lender. NMLS #10287.
