January Delivery! Welcome to the low maintenance living at Lincoln Valley! Located on a beautiful homesite with mature trees! This Clifton floor plan will amaze you as soon as you walk in the doorway with its 9ft. ceilings, open layout plus sight lines that draw the eye to your private green space in the back. This ranch home includes 2 bedrooms, a large flex room, 2 full bathrooms, plus a 2-car garage. Open kitchen, dining, and family room are perfect for gatherings whether you love cooking or cozying up on the couch there is plenty of room for both. The light and bright Kitchen features an oversized island with a quartz countertop, a walk-in pantry, and designer cabinets with crown molding and stainless steel appliances included! Bedroom 1 showcases two walk-in closets! Luxury bathroom with a seated shower and a raised double bowl vanity. This new ranch home includes a professionally landscaped fully sodded yard, with nothing to do but move in and enjoy. Some incredible bonus features that come with this home are Smart Home Technology; a video doorbell, a Smart thermostat, entry locks, and a home control panel! The clubhouse community features a health club, gathering lounge, indoor/outdoor fireplaces, pool, bocce ball courts, pickle ball court, private dog park, and walking trails and it's all steps away from the Red Oak Nature Center and the Fox River Trail! All Chicago homes include our America's Smart Home Technology which allows you to monitor and control your home from the comfort of your sofa or from 500 miles away and connects to your home with your smartphone, tablet or computer. Home life can be hands-free. It's never been easier to settle into new routine. Set the scene with your voice, from your phone, through the Qolsys panel which you can schedule it and forget it. Your home will always await you with your personalized settings. Our priority is to make sure you have the right smart home system to grow with you. Our homes speak to Bluetooth, Wi-Fi, Z-Wave and cellular devices so you can sync with almost any smart device. Builder Warranty 1-2-10. Exterior/interior photos of similar home, actual home as built may vary.
Closed
$427,990
228 Durham St, North Aurora, IL 60542
2beds
1,863sqft
Single Family Residence
Built in 2023
6,413 Square Feet Lot
$478,900 Zestimate®
$230/sqft
$3,098 Estimated rent
Home value
$478,900
$455,000 - $503,000
$3,098/mo
Zestimate® history
Owner options
List your home for rent
$3,098/mo
Rent Zestimate®
Find your next renter with Zillow Rental Manager. Plus, with online applications, you can quickly screen prospective tenants – for free.
$3,098/mo
Rent Zestimate®
Refinance and save
$3,282/mo
Est. payment
Refinancing to a lower rate could help reduce your monthly payments and save thousands over the life of the loan.
$3,282/mo
Est. payment
Explore your selling options
Work with a Zillow partner agent
Leverage their expertise and Zillow's premium Showcase listings to get your home seen by more buyers.
Get startedList with your own agent
Get your home in front of millions of buyers by listing it on Zillow.
Learn how to do itSell it yourself
Take full control of how buyers see your home on Zillow by listing For Sale by Owner (FSBO).
List your homeWhat's special
Fox river trailLuxury bathroomOversized islandMature treesWalk-in pantryLarge flex roomEntry locks
Zillow last checked:
Listing updated:
Listed by:
Anita Olsen 847-809-5239,
Anita Olsen
Bought with:
Cindy Banks
RE/MAX Cornerstone
Source: MRED as distributed by MLS GRID,MLS#: 11946670
Facts & features
Interior
Bedrooms & bathrooms
- Bedrooms: 2
- Bathrooms: 2
- Full bathrooms: 2
Rooms
- Room types: Den, Great Room
Primary bedroom
- Features: Flooring (Carpet), Bathroom (Full, Double Sink)
- Level: Main
- Area: 221 Square Feet
- Dimensions: 13X17
Bedroom 2
- Features: Flooring (Carpet)
- Level: Main
- Area: 110 Square Feet
- Dimensions: 10X11
Den
- Level: Main
- Area: 143 Square Feet
- Dimensions: 13X11
Great room
- Features: Flooring (Vinyl)
- Level: Main
- Area: 468 Square Feet
- Dimensions: 18X26
Kitchen
- Features: Kitchen (Eating Area-Breakfast Bar, Island, Pantry-Walk-in), Flooring (Vinyl)
- Level: Main
- Area: 150 Square Feet
- Dimensions: 10X15
Laundry
- Level: Main
- Area: 48 Square Feet
- Dimensions: 6X8
Heating
- Natural Gas, Forced Air
Cooling
- Central Air
Appliances
- Included: Range, Microwave, Dishwasher, Disposal, Stainless Steel Appliance(s)
- Laundry: Main Level, Gas Dryer Hookup
Features
- 1st Floor Bedroom, 1st Floor Full Bath, Walk-In Closet(s), High Ceilings, Open Floorplan
- Basement: None
Interior area
- Total structure area: 0
- Total interior livable area: 1,863 sqft
Property
Parking
- Total spaces: 2
- Parking features: Asphalt, Garage Door Opener, On Site, Garage Owned, Attached, Garage
- Attached garage spaces: 2
- Has uncovered spaces: Yes
Accessibility
- Accessibility features: No Disability Access
Features
- Stories: 1
Lot
- Size: 6,413 Square Feet
- Dimensions: 53 X 121
- Features: Landscaped, Mature Trees, Backs to Open Grnd
Details
- Parcel number: 1234126028
- Special conditions: Home Warranty
Construction
Type & style
- Home type: SingleFamily
- Architectural style: Ranch
- Property subtype: Single Family Residence
Materials
- Vinyl Siding
- Foundation: Concrete Perimeter
- Roof: Asphalt
Condition
- New Construction
- New construction: Yes
- Year built: 2023
Details
- Builder model: CLIFTON
- Warranty included: Yes
Utilities & green energy
- Sewer: Public Sewer
- Water: Public
Community & HOA
Community
- Features: Clubhouse, Park, Curbs, Sidewalks, Street Lights, Street Paved
- Security: Carbon Monoxide Detector(s)
- Subdivision: Lincoln Valley
HOA
- Has HOA: Yes
- Services included: Insurance, Clubhouse, Exercise Facilities, Pool, Lawn Care, Snow Removal, Other
- HOA fee: $206 monthly
Location
- Region: North Aurora
Financial & listing details
- Price per square foot: $230/sqft
- Date on market: 12/13/2023
- Listing terms: Cash
- Ownership: Fee Simple w/ HO Assn.
Price history
| Date | Event | Price |
|---|---|---|
| 1/31/2024 | Sold | $427,990$230/sqft |
Source:  MRED as distributed by MLS GRID #11946670 Report a problem MRED as distributed by MLS GRID #11946670 Report a problem | ||
| 1/19/2024 | Pending sale | $427,990$230/sqft |
Source: MRED as distributed by MLS GRID #11946670 Report a problem | ||
| 1/2/2024 | Price change | $427,990+0.7%$230/sqft |
Source: MRED as distributed by MLS GRID #11946670 Report a problem | ||
| 10/23/2023 | Listed for sale | $424,990$228/sqft |
Source:  DR Horton Report a problem DR Horton Report a problem | ||
| 10/23/2023 | Pending sale | $424,990$228/sqft |
Source: DR Horton Report a problem | ||
| 10/6/2023 | Price change | $424,990-1.2%$228/sqft |
Source: MRED as distributed by MLS GRID #11869858 Report a problem | ||
| 9/6/2023 | Price change | $429,990-0.5%$231/sqft |
Source: MRED as distributed by MLS GRID #11869858 Report a problem | ||
| 8/25/2023 | Listed for sale | $431,990$232/sqft |
Source: MRED as distributed by MLS GRID #11869858 Report a problem | ||
Public tax history
Tax history is unavailable.
Neighborhood: 60542
Nearby homes
- $554,7004 bd3 ba1.9k sqft35W547 Thorncrest Ln, Batavia, IL 60510Off Market
- $626,5003 bd-- ba2.6k sqft35W535 Thorncrest Ln, Batavia, IL 60510Off Market
- $452,6003 bd2 ba1.7k sqft2S956 Thorncrest Rd, Batavia, IL 60510Off Market
- $551,2004 bd3 ba2.1k sqft35W509 Thorncrest Rd, Batavia, IL 60510Off Market
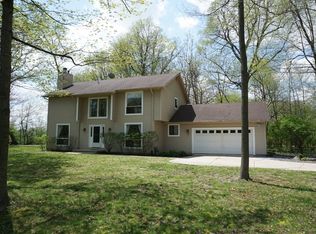
- $624,6004 bd4 ba2.7k sqft2S957 Shagbark Dr, Batavia, IL 60510Off Market
- $615,0004 bd3 ba2.9k sqft2S965 Shagbark Dr, Batavia, IL 60510Sold
- $585,7004 bd2 ba2.6k sqft1403 Coghill Ct, North Aurora, IL 60542Off Market
- $677,3006 bd4 ba3.4k sqft1401 Coghill Ct, North Aurora, IL 60542Off Market
- $519,8003 bd3 ba1.7k sqft2S943 Shagbark Dr, Batavia, IL 60510Off Market
Nearby schools
GreatSchools rating
- 5/10Schneider Elementary SchoolGrades: K-5Distance: 0.7 mi
- 7/10Herget Middle SchoolGrades: 6-8Distance: 4.7 mi
- 4/10West Aurora High SchoolGrades: 9-12Distance: 4.5 mi
Schools provided by the listing agent
- Elementary: Schneider Elementary School
- Middle: Herget Middle School
- High: West Aurora High School
- District: 129
Source: MRED as distributed by MLS GRID. This data may not be complete. We recommend contacting the local school district to confirm school assignments for this home.
Get a cash offer in 3 minutes
Find out how much your home could sell for in as little as 3 minutes with a no-obligation cash offer.
Estimated market value
$478,900
Get a cash offer in 3 minutes
Find out how much your home could sell for in as little as 3 minutes with a no-obligation cash offer.
Estimated market value
$478,900
- Illinois
- Kane County
- North Aurora
- 60542
- 228 Durham St
Nearby cities
Nearby zip codes
Other North Aurora Topics
