Get ready to make sweet beach memories in this Charming Cottage on 3rd row with close beach access! Enter the home by the new front porch. Experience all the nostalgia feels when you see this knotty pine cathedral ceiling in the main living areas. The kitchen is open with bar dining, eat in dining area, counter for quick meal preps and features a new D/W, and fridge. Intimate dining or larger group can fill this open main living area. LVP floors offer convenient cleaning and style. Quick access to the huge covered back porch and sun deck that was redone in '25. Also a 2nd set of stairs lead to the back yard. This great Location allows for beach views and vibes all day, while relaxing at the coast close by. The cozy beach retreat offers 4 bedrooms and 2 renovated full baths in a H layout home plan. Larger lot offers privacy on one side with vacant lots. This paradise found makes a great full time home, second home or great investment. Plenty of Under house parking, a shower/changing area laundry and storage is under house, as well. Comes Furnished and ready to move in or rent!
For sale
$549,900
228 E 2nd Street, Ocean Isle Beach, NC 28469
4beds
1,044sqft
Single Family Residence
Built in 1969
4,792 Square Feet Lot
$526,200 Zestimate®
$527/sqft
$-- HOA
What's special
- 5 days |
- 563 |
- 26 |
Likely to sell faster than
Zillow last checked:
Listing updated:
Listed by:
Cathy T Kearns 919-274-2281,
Re/Max United
Source: Hive MLS,MLS#: 100589542 Originating MLS: Rocky Mount Area Association of Realtors
Originating MLS: Rocky Mount Area Association of RealtorsLoading...
Facts & features
Interior
Bedrooms & bathrooms
- Bedrooms: 4
- Bathrooms: 2
- Full bathrooms: 2
Rooms
- Room types: Bedroom 1, Bedroom 2, Bedroom 3, Bedroom 4, Family Room, Laundry, Other
Bedroom 1
- Level: Main
- Dimensions: 114 x 1110
Bedroom 2
- Level: Main
- Dimensions: 114 x 116
Bedroom 3
- Level: Main
- Dimensions: 115 x 116
Bedroom 4
- Level: Main
- Dimensions: 115 x 115
Family room
- Description: Family/Dining area
- Level: Main
- Dimensions: 22 x 12
Kitchen
- Level: Main
- Dimensions: 12 x 77
Laundry
- Level: Ground
- Dimensions: 112 x 10
Other
- Description: Front Porch
- Level: Main
- Dimensions: 158 x 51
Other
- Description: Back Balcony/Sun Deck
- Level: Main
- Dimensions: 35 x 14.4
Heating
- Heat Pump, Electric, Forced Air
Cooling
- Central Air, Ceiling Fan(s), Heat Pump
Appliances
- Included: Washer, Refrigerator, Dryer, Dishwasher, Electric Range
- Laundry: Dryer Hookup, Washer Hookup, In Basement
Features
- High Ceilings, Ceiling Fan(s), Blinds/Shades
- Flooring: LVT/LVP, Vinyl
- Basement: Exterior Entry,Unfinished
- Attic: None
- Furnished: Yes
Interior area
- Total structure area: 1,044
- Total interior livable area: 1,044 sqft
Property
Parking
- Parking features: Gravel, Underhouse
Features
- Levels: One
- Patio & porch: Covered, Deck, Porch, See Remarks, Rear Porch
- Exterior features: Outdoor Shower
- Fencing: None
- Has view: Yes
- View description: Ocean, Sound
- Has water view: Yes
- Water view: Ocean,Sound
- Waterfront features: None
- Frontage type: See Remarks
Lot
- Size: 4,792 Square Feet
- Dimensions: 50 x 98 x 51 x 98
- Features: Level
Details
- Parcel number: 2440c017
- Zoning: OI-R-1
- Special conditions: Standard
Construction
Type & style
- Home type: SingleFamily
- Property subtype: Single Family Residence
Materials
- Shake Siding, Vinyl Siding, Wood Frame
- Foundation: Other, Pilings
- Roof: Shingle
Condition
- New construction: No
- Year built: 1969
Utilities & green energy
- Sewer: Public Sewer
- Water: Public
- Utilities for property: Cable Available, Sewer Available, Sewer Connected, Water Available, Water Connected
Community & HOA
Community
- Security: Smoke Detector(s)
- Subdivision: Not In Subdivision
HOA
- Has HOA: No
Location
- Region: Ocean Isle Beach
Financial & listing details
- Price per square foot: $527/sqft
- Tax assessed value: $420,560
- Annual tax amount: $1,613
- Date on market: 7/19/2026
- Cumulative days on market: 5 days
- Listing agreement: Exclusive Right To Sell
- Listing terms: Cash,Conventional,VA Loan,Flood Insurance Required
Estimated market value
$526,200
$500,000 - $553,000
$2,228/mo
Price history
| Date | Event | Price |
|---|---|---|
| 7/19/2026 | Listed for sale | $549,900$527/sqft |
Source:  Hive MLS #100589542 Report a problem Hive MLS #100589542 Report a problem | ||
Public tax history
| Year | Property taxes | Tax assessment |
|---|---|---|
| 2025 | $1,613 -0.3% | $413,250 |
| 2024 | $1,618 | $413,250 |
| 2023 | $1,618 +16.1% | $413,250 +68.7% |
| 2022 | $1,394 +0.4% | $244,900 |
| 2021 | $1,388 +3.2% | $244,900 +2.2% |
| 2020 | $1,344 +1% | $239,580 |
| 2019 | $1,331 +0.1% | $239,580 +0.1% |
| 2018 | $1,330 +5.5% | $239,340 +59.6% |
| 2017 | $1,261 | $150,000 |
| 2016 | $1,261 | $150,000 -37.3% |
| 2015 | $1,261 -14.9% | $239,340 -23.4% |
| 2014 | $1,482 | $312,360 |
| 2013 | -- | -- |
| 2012 | -- | -- |
| 2011 | -- | -- |
| 2010 | -- | -- |
| 2009 | -- | -- |
| 2008 | -- | -- |
| 2007 | -- | -- |
| 2006 | -- | -- |
| 2005 | -- | -- |
| 2004 | -- | -- |
| 2003 | -- | -- |
| 2002 | -- | -- |
| 2001 | -- | -- |
| 2000 | -- | -- |
Find assessor info on the county website
Monthly payment
Est. payment
Payment breakdown
Explore the cost of this home by adjusting the details. Changes won't be saved.Climate risks
Neighborhood: 28469
Nearby schools
GreatSchools rating
- NAEastern ElementaryGrades: PK-1Distance: 1 mi
- 4/10P S Jones MiddleGrades: 6-8Distance: 4.1 mi
- 3/10Washington HighGrades: 9-12Distance: 2.4 mi
Schools provided by the listing agent
- Elementary: Union
- Middle: Shallotte Middle
- High: West Brunswick
Source: Hive MLS. This data may not be complete. We recommend contacting the local school district to confirm school assignments for this home.
- $192,3005 bd2 ba2.9k sqft228 E 2nd St, Washington, NC 27889Off Market
- $--1 bd1 ba-- sqft232 E 2nd St APT C, Washington, NC 27889Off Market
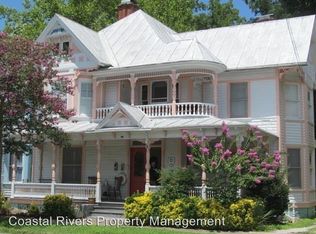
- $--2 bd1 ba-- sqft232 E 2nd St #A, Washington, NC 27889Off Market

- $248,8004 bd3 ba3.2k sqft232 E 2nd St, Washington, NC 27889Off Market

- $476,4004 bd2 ba3.3k sqft222 E 2nd St, Washington, NC 27889Off Market
- $1,3502 bd1 ba-- sqft234 E 2nd St #B, Washington, NC 27889For Rent
- $--1 bd1 ba600 sqft234 E 2nd St UNIT A, Washington, NC 27889Off Market
- $--1 bd1 ba800 sqft234 E 2nd St #C, Washington, NC 27889Off Market
A local agent can set up tours, give advice and negotiate with sellers.
Similar homes
- $285,0002 bd2 ba1.3k sqft415 E 5th Street, Washington, NC 27889For Sale
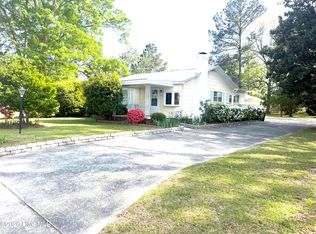
 MLS ID #100566703, Justin Wayne Giles, United Country Respess Real Estate. Hive MLS
 - $299,9003 bd2 ba1.3k sqft1156 S Asbury Church Road, Washington, NC 27889For Sale
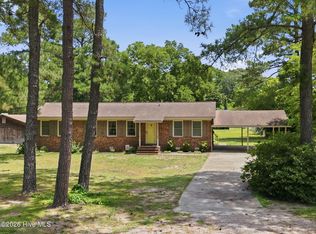 MLS ID #100587134, Deborah Bland Manning, The Rich Company. Hive MLS
 - $350,0003 bd2 ba1.4k sqft407 Willows Court, Washington, NC 27889For Sale
 MLS ID #100588721, Alexis Davis, Coldwell Banker Sea Coast Advantage - Washington. Hive MLS
 - $289,9003 bd2 ba1.2k sqft126 Edgewater Road, Washington, NC 27889For Sale
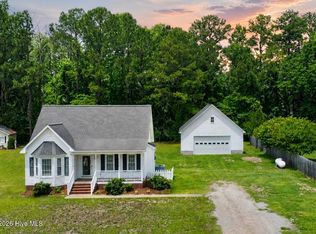 MLS ID #100577052, Alexis Brooks Linson, United Country Respess Real Estate. Hive MLS
 - $275,0003 bd3 ba1.4k sqft127 Hillingdale Drive, Washington, NC 27889For SaleMLS ID #100576665, Susan Leggett, eXp Realty. Hive MLS
- $330,0002 bd1 ba1.3k sqft6655 Clarks Neck Road, Washington, NC 27889For SaleMLS ID #100566812, Shane Noblin, eXp Realty. Hive MLS
- $345,0003 bd2 ba1.4k sqft2831 Whichards Beach Road, Chocowinity, NC 27817For SaleMLS ID #100582350, Brenda Evans, Berkshire Hathaway HomeServices Prime Properties. Hive MLS
- $309,0003 bd2 ba1.4k sqft4717 Virginia Dare Drive, Washington, NC 27889For SaleMLS ID #100583768, Camesha Brown, Keller Williams Realty Points East. Hive MLS
- $360,0003 bd2 ba1.5k sqft4969 N Boyd Road, Pinetown, NC 27865For SaleMLS ID #100581937, Christy Wallace, eXp Realty. Hive MLS
- $354,9002 bd3 ba1.5k sqft123 Forecastle Court, Washington, NC 27889For SaleMLS ID #100586052, Cynthia Gail Kenefick, Coldwell Banker Sea Coast Advantage - Washington. Hive MLS
- $345,0002 bd2 ba1.1k sqft122 Forecastle Court, Washington, NC 27889For SaleMLS ID #100553778, Cynthia Gail Kenefick, Coldwell Banker Sea Coast Advantage - Washington. Hive MLS
- $285,0003 bd2 ba1.4k sqft726 E Main Street, Winterville, NC 28590For SaleMLS ID #100585147, Connie Sherrod, Chesson Realty. Hive MLS
- $299,9003 bd2 ba1.5k sqft1045 River Road, Blounts Creek, NC 27814For SaleMLS ID #100576760, Stephen Atkins Il, Experience Realty-Waterfront Professionals. Hive MLS
- $319,0003 bd2 ba1.5k sqft2116 Tulls Cove Road, Winterville, NC 28590For SaleMLS ID #100584298, CHRISTINE ZELAZO, FREEDOM REAL ESTATE GROUP LLC. Hive MLS
- $300,0004 bd4 ba1.5k sqft404 S Ash St, Greenville, NC 27858For Sale
 MLS ID #10143359, Dustin Bennett. Doorify MLS
