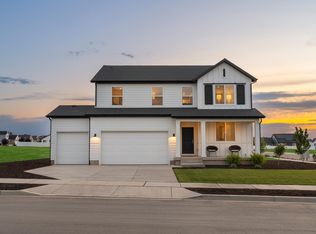
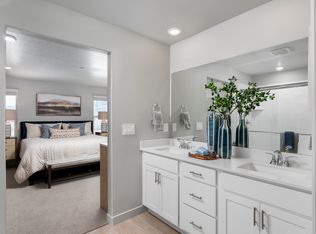
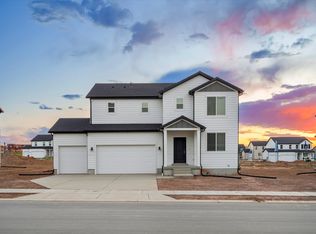
BRAND NEW CONSTRUCTION WITH 6 BEDROOMS AND A FULLY FINISHED BASEMENT! This spacious new construction home offers 6 bedrooms, 3 bathrooms, and 3,165 sq ft of finished living space on a generous .22 acre lot. The fully finished basement provides valuable additional living space with plenty of room forq bedrooms, guests, a home office, recreation, or entertaining. The home also features a 3 car garage, offering plenty of space for vehicles, storage, and all the extras. With modern construction, a functional floor plan, and room for everyone, this home is a fantastic opportunity for anyone looking for space without sacrificing the benefits of a brand new home. Six bedrooms, a finished basement, a 3 car garage, and a great sized lot this one has the space you've been looking for! Square footage figures are provided as a courtesy estimate only and were obtained from the building plans. Buyer is advised to obtain an independent measurement.
For sale
Price cut: $2.4K (9/21)
$617,500
228 E 770 N, Santaquin, UT 84655
6beds
3,165sqft
Single Family Residence
Built in 2026
9,583 Square Feet Lot
$617,100 Zestimate®
$195/sqft
$-- HOA
What's special
Functional floor planAdditional living spaceFully finished basementGreat sized lot
- 15 days
- 215
- 21
Zillow last checked:
Listing updated:
Listed by:
Jessica Johnson 801-836-3376,
Omnia Real Estate,
BreAnna Nixon,
Omnia Real Estate
Source: UtahRealEstate.com,MLS#: 2183717
Facts & features
Interior
Bedrooms & bathrooms
- Bedrooms: 6
- Bathrooms: 3
- Full bathrooms: 3
- Main level bedrooms: 3
Rooms
- Room types: Master Bathroom
Primary bedroom
- Level: First
Heating
- Central, >= 95% efficiency
Cooling
- Central Air
Appliances
- Included: Microwave, Disposal, Gas Range, Free-Standing Range
- Laundry: Electric Dryer Hookup
Features
- Separate Bath/Shower, Walk-In Closet(s), Vaulted Ceiling(s)
- Flooring: Carpet
- Doors: Sliding Doors
- Basement: Full
- Has fireplace: No
Interior area
- Total structure area: 3,165
- Total interior livable area: 3,165 sqft
- Finished area above ground: 1,584
- Finished area below ground: 1,581
Property
Parking
- Total spaces: 9
- Parking features: Garage - Attached
- Attached garage spaces: 3
- Uncovered spaces: 6
Accessibility
- Accessibility features: Single Level Living
Features
- Stories: 2
- Patio & porch: Porch, Open Porch
- Fencing: Partial
- Has view: Yes
- View description: Mountain(s)
Lot
- Size: 9,583 Square Feet
- Topography: Terrain
Details
- Parcel number: 710670215
- Zoning description: Single-Family
Construction
Type & style
- Home type: SingleFamily
- Architectural style: Rambler/Ranch
- Property subtype: Single Family Residence
Materials
- Asphalt, Stone, Stucco
- Roof: Asphalt
Condition
- Blt./Standing
- New construction: No
- Year built: 2026
Details
- Warranty included: Yes
Utilities & green energy
- Sewer: Public Sewer, Sewer: Public
- Water: Culinary, Irrigation: Pressure
- Utilities for property: Natural Gas Connected, Electricity Connected, Sewer Connected, Water Connected
Community & HOA
Community
- Subdivision: Stratton Meadow
HOA
- Has HOA: No
Location
- Region: Santaquin
Financial & listing details
- Price per square foot: $195/sqft
- Annual tax amount: $2,400
- Date on market: 9/4/2026
- Listing terms: Cash,Conventional,FHA,VA Loan
- Inclusions: Microwave, Range
- Acres allowed for irrigation: 0
- Electric utility on property: Yes
- Road surface type: Paved
Estimated market value
$617,100
$586,000 - $648,000
$2,553/mo
Price history
| Date | Event | Price |
|---|---|---|
| 9/21/2026 | Price change | $617,500-0.4%$195/sqft |
Source:  UtahRealEstate.com #2183717 Report a problem UtahRealEstate.com #2183717 Report a problem | ||
| 9/7/2026 | Listed for sale | $619,900$196/sqft |
Source: UtahRealEstate.com #2183717 Report a problem | ||
Public tax history
Tax history is unavailable.
Monthly payment
Est. payment
Payment breakdown
Explore the cost of this home by adjusting the details. Changes won't be saved.Climate risks
Neighborhood: 84655
Nearby schools
Schools provided by the listing agent
- Elementary: Apple Valley Elementary
- Middle: Mt. Nebo
- High: Payson
- District: Nebo
Source: UtahRealEstate.com. This data may not be complete. We recommend contacting the local school district to confirm school assignments for this home.
Similar homes
- $623,9905 bd3 ba3.9k sqft811 N 260 E #220, Santaquin, UT 84655New Construction
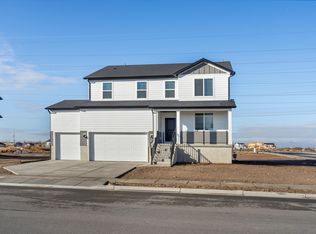
 MLS ID #2173598, Lennon Fotu, Meritage Homes of Utah, Inc. UtahRealEstate.com
 - $619,9905 bd3 ba2.7k sqft811 N 260 E, Santaquin, UT 84655New Construction
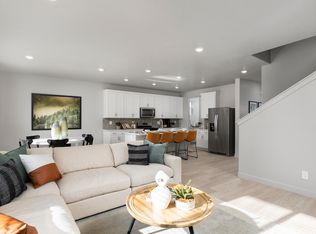 Meritage Homes
 - $614,9904 bd3 ba3.6k sqft243 E 770 N #219, Santaquin, UT 84655For Sale
 MLS ID #2173589, Jeff Demke, Meritage Homes of Utah, Inc. UtahRealEstate.com
 - $570,0006 bd4 ba2.7k sqft139 W 820 N, Santaquin, UT 84655For Sale
 MLS ID #2155856, Kenny Parcell, Equity Real Estate (Utah). UtahRealEstate.com
 - $608,9905 bd3 ba3.9k sqft846 N 260 E #206, Santaquin, UT 84655New ConstructionMLS ID #2159350, Lennon Fotu, Meritage Homes of Utah, Inc. UtahRealEstate.com
- $599,0005 bd4 ba2.8k sqft227 W Braeburn Ln, Santaquin, UT 84655For SaleMLS ID #2174910, Brenda Dutson, BDRE Real Estate LLC. UtahRealEstate.com
- $622,9905 bd3 ba3.9k sqft869 N 260 E #225, Santaquin, UT 84655New ConstructionMLS ID #2156117, Zack Simpkins, Meritage Homes of Utah, Inc. UtahRealEstate.com
- $611,9904 bd3 ba3.6k sqft835 N 260 E #222, Santaquin, UT 84655New ConstructionMLS ID #2164671, Lennon Fotu, Meritage Homes of Utah, Inc. UtahRealEstate.com
- $598,9904 bd3 ba3.6k sqft292 E 770 N #211, Santaquin, UT 84655New ConstructionMLS ID #2172222, Zack Simpkins, Meritage Homes of Utah, Inc. UtahRealEstate.com
- $485,0005 bd4 ba2.5k sqft96 W 820 N, Santaquin, UT 84655For SaleMLS ID #2185802, Raymond Jablonsky, The IVRI Group Utah, LLC. UtahRealEstate.com
- $581,9904 bd3 ba3.3k sqft834 N 260 E #207, Santaquin, UT 84655For SaleMLS ID #2164600, Lennon Fotu, Meritage Homes of Utah, Inc. UtahRealEstate.com
- $594,9005 bd3 ba2.8k sqft1079 E 270 S, Santaquin, UT 84655For SaleMLS ID #2176950, Ammon Childs, Simple Choice Real Estate. UtahRealEstate.com
- $599,0005 bd2 ba2.6k sqft421 N 500 W, Santaquin, UT 84655For SaleMLS ID #2150879, Meadow Perides, The Agency Salt Lake City (Nephi). UtahRealEstate.com
- $555,0004 bd3 ba3.2k sqft881 N 20 E, Santaquin, UT 84655For SaleMLS ID #2177087, Jennifer Wilcox, Bybee & Co Realty, LLC. UtahRealEstate.com
- $557,5003 bd2 ba3.1k sqft264 E 770 N, Santaquin, UT 84655For SaleMLS ID #2183716, Jessica Johnson, Omnia Real Estate. UtahRealEstate.com
- $599,9993 bd2 ba3.2k sqft491 W Bluff St, Santaquin, UT 84655For SaleMLS ID #2186519, David Kruger, Summit Realty, Inc.. UtahRealEstate.com
- $574,9904 bd3 ba3.6k sqft847 N 260 E #223, Santaquin, UT 84655New ConstructionMLS ID #2162627, Lennon Fotu, Meritage Homes of Utah, Inc. UtahRealEstate.com
