Situated on an expansive corner lot bordering Williams Creek, this classic Cape Cod offers timeless character, inviting living spaces, and a beautifully refreshed setting. Extensive landscaping improvements enhance the property, including the removal of myrtle ground cover, reseeded lawn areas, and refreshed plantings throughout. Inside, the dramatic two-story great room features soaring cathedral ceilings and serves as an impressive centerpiece of the home. Just off the great room, a private office with a sliding barn door, skylight, and direct backyard access creates an ideal space for working from home. The kitchen offers abundant cabinetry and flows easily into the dining area, while the adjoining living room features a newer gas fireplace and access to the private patio and backyard. The main-level primary suite includes a spacious walk-in closet and en-suite bath with a conveniently located laundry closet. Upstairs, three generously sized bedrooms, two full bathrooms, and a second laundry area with additional storage and a built-in bench provide plenty of space and functionality. The upstairs carpet has also been replaced with flooring to match the rest of the home, including re-leveling the subfloor in one room. The lower level offers additional flexibility with a spacious bonus room and abundant unfinished storage. Outside, enjoy a private patio overlooking the expansive backyard, perfect for entertaining, relaxing, or enjoying the surrounding mature landscape. Major improvements completed in 2025 include all-new windows, all-new exterior siding, and all-new gutters. Ideally located along the Williams Creek border with convenient access to nearby shopping, dining, and everyday amenities. Please see the full Updates List for additional improvements.
Sold
Zillow last checked:
Listing updated:
Bought with:
Matt McLaughlin
F.C. Tucker Company
Source: MIBOR as distributed by MLS GRID,MLS#: 22116831
Price history
| Date | Event | Price |
|---|---|---|
| 9/29/2026 | Sold | $1,215,000-2.7%$267/sqft |
Source:  MIBOR as distributed by MLS GRID #22116831 Report a problem MIBOR as distributed by MLS GRID #22116831 Report a problem | ||
| 9/12/2026 | Pending sale | $1,249,000$274/sqft |
Source: MIBOR as distributed by MLS GRID #22116831 Report a problem | ||
| 9/1/2026 | Price change | $1,249,000-5.7%$274/sqft |
Source: MIBOR as distributed by MLS GRID #22116831 Report a problem | ||
| 8/18/2026 | Price change | $1,325,000-5%$291/sqft |
Source: MIBOR as distributed by MLS GRID #22116831 Report a problem | ||
| 7/31/2026 | Listed for sale | $1,395,000+31.5%$306/sqft |
Source: MIBOR as distributed by MLS GRID #22116831 Report a problem | ||
| 5/1/2023 | Sold | $1,061,000-1.3%$233/sqft |
Source: MIBOR as distributed by MLS GRID #21912341 Report a problem | ||
| 3/31/2023 | Pending sale | $1,075,000$236/sqft |
Source: MIBOR as distributed by MLS GRID #21912341 Report a problem | ||
| 3/30/2023 | Listed for sale | $1,075,000+35.2%$236/sqft |
Source: MIBOR as distributed by MLS GRID #21912341 Report a problem | ||
| 6/16/2020 | Sold | $795,000-0.6%$174/sqft |
Source: MIBOR as distributed by MLS GRID #21704653 Report a problem | ||
| 5/11/2020 | Pending sale | $799,900$176/sqft |
Source: MIBOR REALTOR Association #21704653 Report a problem | ||
| 3/6/2020 | Price change | $799,900-5.9%$176/sqft |
Source: MIBOR REALTOR Association #21693275 Report a problem | ||
| 2/22/2020 | Price change | $849,900-2.9%$187/sqft |
Source: MIBOR REALTOR Association #21693275 Report a problem | ||
| 2/3/2020 | Price change | $875,000-1.1%$192/sqft |
Source: MIBOR REALTOR Association #21693275 Report a problem | ||
| 1/13/2020 | Price change | $884,900-1.7%$194/sqft |
Source: MIBOR REALTOR Association #21672531 Report a problem | ||
| 10/31/2019 | Price change | $899,900-3.1%$198/sqft |
Source: MIBOR REALTOR Association #21672531 Report a problem | ||
| 10/19/2019 | Price change | $929,000-1.7%$204/sqft |
Source: MIBOR REALTOR Association #21672531 Report a problem | ||
| 10/3/2019 | Listed for sale | $945,000+110%$207/sqft |
Source: MIBOR REALTOR Association #21672531 Report a problem | ||
| 5/10/2019 | Sold | $450,000$99/sqft |
Source: Public Record Report a problem | ||
| 5/6/2019 | Price change | $450,000-9.8%$99/sqft |
Source: MIBOR REALTOR Association #21614457 Report a problem | ||
| 4/17/2019 | Pending sale | $499,000$110/sqft |
Source: MIBOR REALTOR Association #21614457 Report a problem | ||
| 4/17/2019 | Listed for sale | $499,000$110/sqft |
Source: MIBOR REALTOR Association #21614457 Report a problem | ||
| 3/11/2019 | Listing removed | $499,000$110/sqft |
Source: MIBOR REALTOR Association #21614457 Report a problem | ||
| 1/15/2019 | Listed for sale | $499,000+5.1%$110/sqft |
Source: MIBOR REALTOR Association #21614457 Report a problem | ||
| 10/2/2018 | Sold | $474,900-5%$104/sqft |
Source: Public Record Report a problem | ||
| 8/17/2018 | Pending sale | $499,900$110/sqft |
Source: MIBOR REALTOR Association #21585045 Report a problem | ||
| 7/30/2018 | Price change | $499,900-9.1%$110/sqft |
Source: MIBOR REALTOR Association #21585045 Report a problem | ||
| 5/11/2018 | Listed for sale | $549,900$121/sqft |
Source: MIBOR REALTOR Association #21540879 Report a problem | ||
Nearby homes
- $1,460,7005 bd5 ba5.2k sqft220 E 82nd St, Indianapolis, IN 46240Off Market
- $461,0003 bd2 ba2.2k sqft8222 N Washington Blvd, Indianapolis, IN 46240Off Market
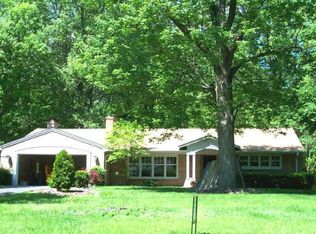
- $950,0004 bd3 ba3.2k sqft8222 Washington Blvd, Indianapolis, IN 46240Off Market
- $485,5003 bd2 ba1.8k sqft8244 Washington Blvd, Indianapolis, IN 46240Off Market
Get a cash offer in 3 minutes
Find out how much your home could sell for in as little as 3 minutes with a no-obligation cash offer.
Estimated market value
$1,215,400
