Skip main navigation
Sold for $3,500,000
  • $3,500,000

    228 E Capitol St NE, Washington, DC 20003

    8beds
    3,156sqft
    Townhouse
    Built in 1900
    2,826 Square Feet Lot
    $3,499,800 Zestimate®
    $1,109/sqft
    $-- Estimated rent

    Home value

    $3,499,800

    $3.32M - $3.67M

    Not available

    Zestimate® history
    Loading
    Loading...

    Owner options

    List your home for rent

    Find your next renter with Zillow Rental Manager. Plus, with online applications, you can quickly screen prospective tenants – for free.

    Learn more
    Refinance and save

    $22,142/mo

    Est. payment

    Refinancing to a lower rate could help reduce your monthly payments and save thousands over the life of the loan.

    See today's rates

    $22,142/mo

    Est. payment

    Explore your selling options

    Work with a Zillow partner agent

    Leverage their expertise and Zillow's premium Showcase listings to get your home seen by more buyers.

    Get started

    List with your own agent

    Get your home in front of millions of buyers by listing it on Zillow.

    Learn how to do it

    Sell it yourself

    Take full control of how buyers see your home on Zillow by listing For Sale by Owner (FSBO).

    List your home

    What's special

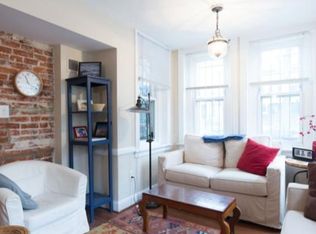
    Positioned on the coveted 200 block of East Capitol Street, just steps from the Supreme Court and the grounds of the U.S. Capitol, this exceptional residence offers a rare opportunity to own a piece of Washington’s earliest residential history. The perfect place to entertain your most important guests with meetings and fundraisers. With origins believed to date to the pre–Civil War era, the home stands among Capitol Hill’s oldest surviving structures—part of a small collection of early residences that helped shape the neighborhood as it evolved alongside the nation’s capital. Offering a unique blend of scale, provenance, and location, this property presents more than just a home—it is a living piece of Capitol Hill’s history, ready for its next chapter.

    Zillow last checked:

    Listing updated:

    Listed by:

    Mr. Brent Jackson 202-263-9200,

    TTR Sotheby's International Realty,

    Listing Team: The Rob And Brent Group, Co-Listing Team: The Rob And Brent Group,Co-Listing Agent: Robert A Sanders 202-744-6463,

    TTR Sotheby's International Realty

    Bought with:

    Frank Snodgrass, BR600177

    TTR Sotheby's International Realty

    Source: Bright MLS,MLS#: DCDC2273134MLS Logo

    Facts & features

    Interior

    Bedrooms & bathrooms
    • Bedrooms: 8
    • Bathrooms: 4
    • Full bathrooms: 4
    • Main level bathrooms: 1
    • Main level bedrooms: 1
    Rooms
    • Room types: Living Room, Dining Room, Bedroom 2, Bedroom 3, Bedroom 4, Bedroom 5, Kitchen, Bedroom 1, Other
    Bedroom 1
    • Features: Flooring - HardWood
    • Level: Main
    • Area: 192 Square Feet
    • Dimensions: 12 X 16
    Bedroom 2
    • Features: Flooring - HardWood
    • Level: Upper
    • Area: 195 Square Feet
    • Dimensions: 13 X 15
    Bedroom 3
    • Features: Flooring - HardWood
    • Level: Upper
    • Area: 168 Square Feet
    • Dimensions: 12 X 14
    Bedroom 4
    • Features: Flooring - HardWood
    • Level: Upper
    • Area: 168 Square Feet
    • Dimensions: 12 X 14
    Bedroom 5
    • Features: Flooring - HardWood
    • Level: Upper
    • Area: 90 Square Feet
    • Dimensions: 9 X 10
    Dining room
    • Features: Flooring - HardWood, Fireplace - Wood Burning
    • Level: Main
    • Area: 180 Square Feet
    • Dimensions: 12 X 15
    Kitchen
    • Features: Flooring - Laminated
    • Level: Main
    • Area: 96 Square Feet
    • Dimensions: 6 X 16
    Living room
    • Features: Flooring - HardWood
    • Level: Main
    • Area: 168 Square Feet
    • Dimensions: 12 X 14
    Other
    • Features: Flooring - HardWood
    • Level: Upper
    • Area: 144 Square Feet
    • Dimensions: 12 X 12
    Heating
    • Hot Water, Natural Gas
    Cooling
    • Central Air, Electric
    Appliances
    • Included: Dishwasher, Disposal, Dryer, Microwave, Oven, Cooktop, Washer, Gas Water Heater
    Features
    • Kitchen - Galley, Kitchen - Table Space, Dining Area, Built-in Features, Primary Bath(s), Bar, Floor Plan - Traditional
    • Flooring: Wood
    • Windows: Bay/Bow, Double Pane Windows, Screens, Skylight(s)
    • Basement: Exterior Entry,Side Entrance,Front Entrance,English,Finished,Improved
    • Number of fireplaces: 3
    • Fireplace features: Equipment, Glass Doors, Mantel(s), Screen
    Interior area
    • Total structure area: 3,156
    • Total interior livable area: 3,156 sqft
    • Finished area above ground: 3,156

    Property

    Parking
    • Total spaces: 2
    • Parking features: Surface, Off Street
    Accessibility
    • Accessibility features: None
    Features
    • Levels: Three
    • Stories: 3
    • Pool features: None
    • Fencing: Partial
    Lot
    • Size: 2,826 Square Feet
    • Features: Urban Land-Sassafras-Chillum
    Details
    • Additional structures: Above Grade
    • Parcel number: 0759//0047
    • Zoning: R
    • Special conditions: Standard

    Construction

    Type & style
    • Home type: Townhouse
    • Architectural style: Victorian
    • Property subtype: Townhouse
    Materials
    • Stucco
    • Foundation: Other
    • Roof: Rubber
    Condition
    • New construction: No
    • Year built: 1900
    • Major remodel year: 2000

    Utilities & green energy

    • Sewer: Public Sewer
    • Water: Public

    Community & HOA

    Community
    • Subdivision: Capitol Hill
    HOA
    • Has HOA: No
    Location
    • Region: Washington

    Financial & listing details

    • Price per square foot: $1,109/sqft
    • Tax assessed value: $2,117,270
    • Annual tax amount: $17,423
    • Date on market: 7/16/2026
    • Listing agreement: Exclusive Right To Sell
    • Ownership: Fee Simple

    Price history

    DateEventPrice
    7/30/2026Sold$3,500,000-12.5%$1,109/sqft
    Source: Bright MLS #DCDC2273134 Report a problem
    7/17/2026Contingent$4,000,000$1,267/sqft
    Source: Bright MLS #DCDC2273134 Report a problem
    7/17/2026Listed for sale$4,000,000$1,267/sqft
    Source: Bright MLS #DCDC2273134 Report a problem
    6/12/2026Listing removed$4,000,000$1,267/sqft
    Source: Bright MLS #DCDC2255786 Report a problem
    6/8/2026Price change$4,000,000-20%$1,267/sqft
    Source: Bright MLS #DCDC2255786 Report a problem
    4/13/2026Listed for sale$5,000,000$1,584/sqft
    Source: Bright MLS #DCDC2250812 Report a problem

    Public tax history

    Tax history is unavailable.

    Neighborhood: Capitol Hill

    Nearby schools

    GreatSchools rating
    Schools provided by the listing agent
    • District: District Of Columbia Public Schools

    Source: Bright MLS. This data may not be complete. We recommend contacting the local school district to confirm school assignments for this home.

    Get a cash offer in 3 minutes
    Find out how much your home could sell for in as little as 3 minutes with a no-obligation cash offer.
    Estimated market value
    $3,499,800
    Get a cash offer in 3 minutes
    Find out how much your home could sell for in as little as 3 minutes with a no-obligation cash offer.
    Estimated market value
    $3,499,800