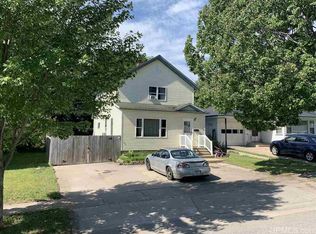
Charming 2-bedroom, 1-bath bungalow in the heart of Munising! This inviting home offers a comfortable layout with the convenience of main-floor laundry and an attached one-car garage. Enjoy relaxing on the welcoming front porch or entertain family and friends on the private back deck. The updated kitchen blends modern convenience with classic charm, making it the perfect space for everyday living and meal preparation. Upstairs, the unfinished attic presents an exciting opportunity to create additional living space, a home office, guest room, or hobby area to fit your needs. Whether you're looking for a year-round residence, a vacation getaway, or an investment property, this well-maintained bungalow offers plenty of potential in a desirable location close to all that Munising has to offer.
Contingent
Price cut: $14K (8/10)
$175,000
228 E Chocolay St, Munising, MI 49862
2beds
1,203sqft
Single Family Residence
Built in 1943
4,356 Square Feet Lot
$-- Zestimate®
$145/sqft
$-- HOA
What's special
Attached one-car garageWelcoming front porchMain-floor laundryUpdated kitchenComfortable layoutPrivate back deck
- 37 days
- 808
- 27
Zillow last checked:
Listing updated:
Listed by:
STACEY MASTERS 906-202-3312,
RE/MAX SUPERIORLAND 906-387-4530
Source: MiRealSource,MLS#: 50216265
Originating MLS: Upper Peninsula Assoc of Realtors
Facts & features
Interior
Bedrooms & bathrooms
- Bedrooms: 2
- Bathrooms: 1
- Full bathrooms: 1
- Main level bathrooms: 1
- Main level bedrooms: 2
Rooms
- Room types: Laundry
Bedroom 1
- Level: Main
- Area: 165
- Dimensions: 11 x 15
Bedroom 2
- Level: Main
- Area: 140
- Dimensions: 10 x 14
Bathroom
- Features: Not Applicable
Bathroom 1
- Level: Main
- Area: 35
- Dimensions: 7 x 5
Dining room
- Level: Main
- Area: 130
- Dimensions: 10 x 13
Kitchen
- Level: Main
- Area: 208
- Dimensions: 13 x 16
Living room
- Level: Main
- Area: 228
- Dimensions: 12 x 19
Heating
- Forced Air, Natural Gas
Cooling
- None
Appliances
- Included: Dishwasher, Dryer, Freezer, Microwave, Range/Oven, Refrigerator, Washer, Gas Water Heater
- Laundry: First Floor Laundry, Main Level
Features
- Flooring: Hardwood
- Basement: Block
- Has fireplace: No
Interior area
- Total structure area: 1,994
- Total interior livable area: 1,203 sqft
- Finished area above ground: 1,203
- Finished area below ground: 0
Property
Parking
- Total spaces: 1
- Parking features: 1 Space, Garage, Attached
- Attached garage spaces: 1
Accessibility
- Accessibility features: Main Floor Laundry
Features
- Levels: One and One Half
- Stories: 1.5
- Patio & porch: Deck, Porch
- Waterfront features: None
- Frontage type: Road
- Frontage length: 50
Lot
- Size: 4,356 Square Feet
- Dimensions: 50 x 90
- Features: City Lot
Details
- Additional structures: None
- Parcel number: 05110300200
- Zoning: Residential 1 (R1)
- Zoning description: Residential
- Special conditions: Private,Standard
Construction
Type & style
- Home type: SingleFamily
- Architectural style: Bungalow
- Property subtype: Single Family Residence
Materials
- Other
- Foundation: Basement
Condition
- Year built: 1943
Utilities & green energy
- Electric: Circuit Breakers
- Sewer: Public Sanitary
- Water: Public
- Utilities for property: Electricity Connected, Natural Gas Connected, Phone Connected, Sewer Connected, Water Connected
Community & HOA
Community
- Subdivision: None
HOA
- Has HOA: No
Location
- Region: Munising
Financial & listing details
- Price per square foot: $145/sqft
- Tax assessed value: $102,800
- Annual tax amount: $1,424
- Date on market: 7/27/2026
- Cumulative days on market: 37 days
- Listing agreement: Exclusive Right To Sell
- Listing terms: Cash,Conventional
- Road surface type: Paved
Estimated market value
Not available
Estimated sales range
Not available
$1,674/mo
Price history
| Date | Event | Price |
|---|---|---|
| 8/24/2026 | Contingent | $175,000$145/sqft |
Source: | ||
| 8/10/2026 | Price change | $175,000-7.4%$145/sqft |
Source: | ||
| 7/27/2026 | Listed for sale | $189,000+215%$157/sqft |
Source: | ||
| 9/29/2010 | Sold | $60,000$50/sqft |
Source: Agent Provided Report a problem | ||
Public tax history
| Year | Property taxes | Tax assessment |
|---|---|---|
| 2025 | $1,424 +4.2% | $51,400 +13.5% |
| 2024 | $1,367 +10.7% | $45,300 +12.4% |
| 2023 | $1,235 +2.3% | $40,300 +2% |
| 2022 | $1,208 -2.8% | $39,500 +8.2% |
| 2021 | $1,243 +7.9% | $36,500 +6.7% |
| 2020 | $1,152 +4% | $34,200 +8.2% |
| 2019 | $1,107 +5.5% | $31,600 +7.8% |
| 2018 | $1,050 -4.5% | $29,300 +1.7% |
| 2017 | $1,099 | $28,800 |
| 2016 | $1,099 | $28,800 -1.7% |
| 2015 | $1,099 +1.4% | $29,300 |
| 2014 | $1,083 -0.7% | $29,300 |
| 2013 | $1,090 | $29,300 |
| 2012 | -- | $29,300 -2.7% |
| 2011 | $1,378 +0.3% | $30,100 |
| 2010 | $1,373 | $30,100 |
Find assessor info on the county website
Monthly payment
Est. payment
Payment breakdown
Explore the cost of this home by adjusting the details. Changes won't be saved.Climate risks
Neighborhood: 49862
Nearby schools
Schools provided by the listing agent
- District: Munising Public Schools
Source: MiRealSource. This data may not be complete. We recommend contacting the local school district to confirm school assignments for this home.